Completely remodeled and move-in ready, this beautiful one-story home offers modern updates, functional living space, and unbeatable charm. From the moment you walk in, you'll notice the quality and care that went into every detail-truly everything is new! The stunning kitchen features upgrade Aristokraft Shaker- style cabinetry, a center island and brand-new stainless-steel appliances, --- perfect for both everyday living and entertaining. Enjoy all new luxury vinyl plank flooring, fresh interior paint, and new carpet in bedrooms, creating a clean and inviting feel throughout. Major other upgrades include a new electric service, outlets, fixtures. interior and exterior insulated doors, and brand-new Central Air Conditioning -- giving you peace of mind for years to come. Insulated tilt in replacement windows, natural Gas hot water baseboard heat and central air conditioning. The main level offers a welcoming spacious living room and bright dining room located just off the new kitchen. Downstairs, the immense lower-level family room with a classic brick fireplace provides the perfect cozy retreat and opens to a private rear patio. A full bath and two car garage with brand new doors add even more functionality. This home truly checks all the boxes---modern updates, flexible living space, and move in ready convenience. Ideally located with easy access to major commuter routes including Interstate 83 and Route 30 ---making travel to Harrisburg, Lancaster, and Baltimore a breeze. Enjoy being minutes from a wide variety of shopping, dining and schools. The area offers a great balance of suburban comfort but extremely close to the picturesque rural country views of southern York County. You will not want to miss out on this fantastic home! Schedule a time for a showing today!!
Sold for $336,000
$336,000
300 S Camp St, Red Lion, PA 17356
3beds
1,764sqft
Single Family Residence
Built in 1972
0.3 Acres Lot
$344,100 Zestimate®
$190/sqft
$1,906 Estimated rent
Home value
$344,100
$323,000 - $365,000
$1,906/mo
Zestimate® history
Owner options
List your home for rent
$1,906/mo
Rent Zestimate®
Find your next renter with Zillow Rental Manager. Plus, with online applications, you can quickly screen prospective tenants – for free.
$1,906/mo
Rent Zestimate®
Refinance and save
$2,369/mo
Est. payment
Refinancing to a lower rate could help reduce your monthly payments and save thousands over the life of the loan.
$2,369/mo
Est. payment
Explore your selling options
Work with a Zillow partner agent
Leverage their expertise and Zillow's premium Showcase listings to get your home seen by more buyers.
Get startedList with your own agent
Get your home in front of millions of buyers by listing it on Zillow.
Learn how to do itSell it yourself
Take full control of how buyers see your home on Zillow by listing For Sale by Owner (FSBO).
List your homeWhat's special
Private rear patioUpgrade aristokraft shaker-style cabinetryFresh interior paintImmense lower-level family roomCenter islandClassic brick fireplaceBright dining room
Zillow last checked:
Listing updated:
Listed by:
Eric Axe 717-309-0853,
Century 21 Dale Realty Co.
Bought with:
Sharon Emenheiser, RS226470L
Coldwell Banker Realty
Source: Bright MLS,MLS#: PAYK2099620
Facts & features
Interior
Bedrooms & bathrooms
- Bedrooms: 3
- Bathrooms: 2
- Full bathrooms: 2
- Main level bathrooms: 1
- Main level bedrooms: 3
Rooms
- Room types: Living Room, Dining Room, Primary Bedroom, Bedroom 2, Bedroom 3, Kitchen, Family Room, Bathroom 1, Bathroom 2
Primary bedroom
- Features: Flooring - Carpet
- Level: Main
Bedroom 2
- Features: Flooring - Carpet
- Level: Main
Bedroom 3
- Features: Flooring - Carpet, Attic - Access Panel
- Level: Main
Bathroom 1
- Features: Flooring - Luxury Vinyl Plank
- Level: Main
Bathroom 2
- Features: Flooring - Luxury Vinyl Plank
- Level: Lower
Dining room
- Features: Flooring - Luxury Vinyl Plank
- Level: Main
Family room
- Features: Flooring - Luxury Vinyl Plank, Recessed Lighting, Bathroom - Stall Shower
- Level: Lower
Kitchen
- Features: Flooring - Luxury Vinyl Plank, Dining Area, Kitchen Island, Kitchen - Country, Kitchen - Gas Cooking, Recessed Lighting
- Level: Main
Living room
- Features: Flooring - Luxury Vinyl Plank
- Level: Main
Heating
- Hot Water, Central, Natural Gas
Cooling
- Central Air, Electric
Appliances
- Included: Microwave, Dishwasher, Dryer, Oven/Range - Gas, Refrigerator, Washer, Water Heater, Gas Water Heater
- Laundry: Lower Level
Features
- Attic, Bathroom - Stall Shower, Bathroom - Tub Shower, Dining Area, Entry Level Bedroom, Kitchen - Country, Kitchen Island, Recessed Lighting, Attic/House Fan, Plaster Walls, Paneled Walls, Dry Wall
- Flooring: Carpet, Luxury Vinyl
- Doors: Insulated, Six Panel
- Windows: Double Hung, Double Pane Windows, Insulated Windows, Replacement, Vinyl Clad
- Basement: Full,Garage Access,Heated,Interior Entry,Exterior Entry,Windows
- Number of fireplaces: 1
- Fireplace features: Brick, Gas/Propane
Interior area
- Total structure area: 1,764
- Total interior livable area: 1,764 sqft
- Finished area above ground: 1,176
- Finished area below ground: 588
Property
Parking
- Total spaces: 4
- Parking features: Garage Faces Side, Garage Door Opener, Inside Entrance, Asphalt, Driveway, Attached, Off Street
- Attached garage spaces: 2
- Uncovered spaces: 2
Accessibility
- Accessibility features: None
Features
- Levels: One
- Stories: 1
- Patio & porch: Patio
- Exterior features: Lighting, Sidewalks
- Pool features: None
- Has view: Yes
- View description: Garden, Trees/Woods
Lot
- Size: 0.3 Acres
- Features: Suburban
Details
- Additional structures: Above Grade, Below Grade, Outbuilding
- Parcel number: 530001100020000000
- Zoning: RESIDENTIAL
- Special conditions: Standard
Construction
Type & style
- Home type: SingleFamily
- Architectural style: Ranch/Rambler
- Property subtype: Single Family Residence
Materials
- Frame, Masonry
- Foundation: Block
- Roof: Architectural Shingle
Condition
- Excellent
- New construction: No
- Year built: 1972
Utilities & green energy
- Electric: 100 Amp Service, Circuit Breakers
- Sewer: Public Sewer
- Water: Public
Community & HOA
Community
- Subdivision: Red Lion
HOA
- Has HOA: No
Location
- Region: Red Lion
- Municipality: WINDSOR TWP
Financial & listing details
- Price per square foot: $190/sqft
- Tax assessed value: $123,050
- Annual tax amount: $4,010
- Date on market: 3/20/2026
- Listing agreement: Exclusive Right To Sell
- Listing terms: Cash,Conventional,FHA,VA Loan,USDA Loan
- Inclusions: Range / Oven, Refrigerator, Dishwasher, Microwave, Washer, Dryer
- Exclusions: Rugs / Personal Property
- Ownership: Fee Simple
Price history
| Date | Event | Price |
|---|---|---|
| 4/24/2026 | Sold | $336,000+5.8%$190/sqft |
Source:  Bright MLS #PAYK2099620 Report a problem Bright MLS #PAYK2099620 Report a problem | ||
| 3/26/2026 | Pending sale | $317,500$180/sqft |
Source: Bright MLS #PAYK2099620 Report a problem | ||
| 3/20/2026 | Listed for sale | $317,500+75.4%$180/sqft |
Source: Bright MLS #PAYK2099620 Report a problem | ||
| 1/2/2026 | Sold | $181,000$103/sqft |
Source: Public Record Report a problem | ||
Public tax history
| Year | Property taxes | Tax assessment |
|---|---|---|
| 2026 | $3,961 +2.6% | $123,050 |
| 2025 | $3,859 +3.2% | $123,050 |
| 2024 | $3,738 | $123,050 |
| 2023 | $3,738 +3.8% | $123,050 |
| 2022 | $3,603 +0.3% | $123,050 |
| 2021 | $3,590 | $123,050 |
| 2020 | $3,590 +0.3% | $123,050 |
| 2019 | $3,578 +0.5% | $123,050 |
| 2018 | $3,560 +393.7% | $123,050 |
| 2017 | $721 | $123,050 |
| 2016 | -- | $123,050 |
| 2015 | -- | $123,050 |
| 2014 | -- | $123,050 |
| 2013 | -- | $123,050 |
| 2012 | -- | $123,050 |
| 2011 | -- | $123,050 |
| 2010 | -- | $123,050 |
| 2009 | -- | $123,050 |
| 2008 | -- | $123,050 |
| 2007 | -- | $123,050 |
| 2006 | -- | $123,050 +33% |
| 2005 | -- | $92,540 -0.6% |
| 2004 | -- | $93,140 |
| 2003 | -- | $93,140 +0.6% |
| 2002 | -- | $92,540 |
| 2000 | -- | $92,540 |
| 1999 | -- | $92,540 |
Find assessor info on the county website
Neighborhood: 17356
Nearby homes
- $250,1003 bd1 ba1.1k sqft310 S Camp St, Red Lion, PA 17356Off Market
- $272,8003 bd2 ba1.6k sqft290 S Camp St, Red Lion, PA 17356Off Market
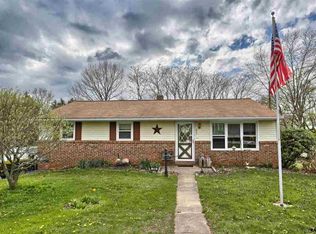
- $226,5003 bd1 ba1.1k sqft286 S Camp St, Red Lion, PA 17356Sold

- $325,9003 bd1 ba2.1k sqft320 S Camp St, Red Lion, PA 17356Off Market
- $259,9003 bd2 ba2.2k sqft305 S Camp St, Red Lion, PA 17356Sold
- $245,0002 bd1 ba1.1k sqft297 S Camp St, Red Lion, PA 17356Off Market
- $473,2004 bd2 ba2.9k sqft617 Pershing Ave, Red Lion, PA 17356Off Market
- $206,1002 bd1 ba1.6k sqft293 S Camp St, Red Lion, PA 17356Off Market
Nearby schools
GreatSchools rating
- 7/10Pleasant View El SchoolGrades: K-6Distance: 0.3 mi
- 7/10Red Lion Area Junior High SchoolGrades: 7-8Distance: 1.3 mi
- 6/10Red Lion Area Senior High SchoolGrades: 9-12Distance: 1 mi
Schools provided by the listing agent
- Elementary: Pleasant View
- Middle: Red Lion Area Junior
- High: Red Lion Area Senior
- District: Red Lion Area
Source: Bright MLS. This data may not be complete. We recommend contacting the local school district to confirm school assignments for this home.
Sell for more on Zillow
Get a Zillow Showcase℠ listing at no additional cost and you could sell for .
$344,100
2% more
+$6,882
With Zillow Showcase(estimated)
$350,982
Sell for more on Zillow
Get a Zillow Showcase℠ listing at no additional cost and you could sell for .
$344,100
2% more
+$6,882
With Zillow Showcase(estimated)
$350,982
- Pennsylvania
- York County
- Windsor
- 17356
- 300 S Camp St
