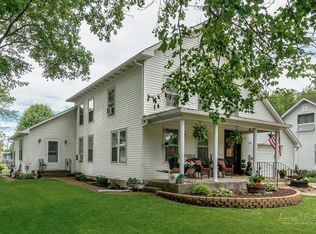
Beautifully updated turn of the century home located just a block from the schools. This classic home has been thoughtfully restored to its former glory and more. Cute front porch greets you as you enter thru the original carved front door. A nice sized Living room warmed and brightened by the bay window with leaded glass and gorgeous original open stairway with stained newel post and spindles, just waiting for you to decorate for the Holidays. The kitchen is totally updated with stunning cabinetry, all new appliances, and open to the large table area. An updated full bath and laundry area complete the first floor. Take that very cool stairway we just talked about to the second floor. And there are three ample sized bedrooms, and a full bath. Recent updates include, Brand new roof new roof on the the home and garage. New kitchen, updated bathrooms, all new flooring, paint, light fixtures and windows Updated electric and plumbing, furnace and central air. And on the outside, new sidewalks and concrete steps to the side entrances. A couple projects to be completed before closing will be the garage will be painted. And a on order is a new custom storm door to protect that hand carved front door. If you are not familiar with Somonauk. It is known for great schools, friendly people, easy access to the suburbs. Just a great place to call home.
Closed
Zillow last checked:
Listing updated:
Bought with:
Oliva Escutia
Keller Williams Innovate
Source: MRED as distributed by MLS GRID,MLS#: 12040910
Price history
| Date | Event | Price |
|---|---|---|
| 6/4/2024 | Sold | $255,000+2%$209/sqft |
Source:  MRED as distributed by MLS GRID #12040910 Report a problem MRED as distributed by MLS GRID #12040910 Report a problem | ||
| 5/8/2024 | Contingent | $249,900$205/sqft |
Source: MRED as distributed by MLS GRID #12040910 Report a problem | ||
| 5/7/2024 | Price change | $249,900-2%$205/sqft |
Source: MRED as distributed by MLS GRID #12040910 Report a problem | ||
| 4/28/2024 | Listed for sale | $254,900+96.1%$209/sqft |
Source: MRED as distributed by MLS GRID #12040910 Report a problem | ||
| 9/21/2023 | Sold | $130,000+4.9%$107/sqft |
Source: Public Record Report a problem | ||
| 3/2/2023 | Sold | $123,950-16%$102/sqft |
Source: Public Record Report a problem | ||
| 9/11/2020 | Sold | $147,500-1.6%$121/sqft |
Source: MRED as distributed by MLS GRID #10692321 Report a problem | ||
| 7/29/2020 | Pending sale | $149,900$123/sqft |
Source: Kettley & Company Realtors Inc #10692321 Report a problem | ||
| 6/18/2020 | Price change | $149,900-6.3%$123/sqft |
Source: Kettley & Company Realtors Inc #10692321 Report a problem | ||
| 5/26/2020 | Price change | $159,900-3%$131/sqft |
Source: Kettley & Company Realtors Inc #10692321 Report a problem | ||
| 4/24/2020 | Price change | $164,900-2.9%$135/sqft |
Source: Kettley & Company Realtors Inc #10692321 Report a problem | ||
| 4/17/2020 | Price change | $169,900+6.3%$139/sqft |
Source: Kettley & Company Realtors Inc #10692321 Report a problem | ||
| 4/3/2020 | Price change | $159,900-5.9%$131/sqft |
Source: Kettley & Company Realtors Inc #10678371 Report a problem | ||
| 3/27/2020 | Listed for sale | $169,900+126.5%$139/sqft |
Source: Kettley & Company Realtors Inc #10678371 Report a problem | ||
| 11/8/2019 | Sold | $75,000-24.6%$61/sqft |
Source: Public Record Report a problem | ||
| 10/9/2019 | Pending sale | $99,500$82/sqft |
Source: Kettley & Company Realtors Inc #10508917 Report a problem | ||
| 9/6/2019 | Listed for sale | $99,500+15.8%$82/sqft |
Source: Kettley & Company Realtors Inc #10508917 Report a problem | ||
| 6/3/2019 | Listing removed | $85,900$70/sqft |
Source: Swanson Real Estate #10108925 Report a problem | ||
| 4/22/2019 | Price change | $85,900-4.4%$70/sqft |
Source: Swanson Real Estate #10108925 Report a problem | ||
| 3/5/2019 | Price change | $89,900-6.3%$74/sqft |
Source: Swanson Real Estate #10108925 Report a problem | ||
| 2/19/2019 | Listed for sale | $95,900$79/sqft |
Source: Swanson Real Estate #10108925 Report a problem | ||
| 2/9/2019 | Pending sale | $95,900$79/sqft |
Source: Swanson Real Estate #10108925 Report a problem | ||
| 11/5/2018 | Price change | $95,900-4%$79/sqft |
Source: Swanson Real Estate #10108925 Report a problem | ||
| 10/16/2018 | Listed for sale | $99,900$82/sqft |
Source: Swanson Real Estate #10108925 Report a problem | ||
| 10/14/2018 | Pending sale | $99,900$82/sqft |
Source: Swanson Real Estate #10108925 Report a problem | ||
| 10/11/2018 | Listed for sale | $99,900$82/sqft |
Source: Swanson Real Estate #10108925 Report a problem | ||

Get a cash offer in 3 minutes
Find out how much your home could sell for in as little as 3 minutes with a no-obligation cash offer.
Estimated market value
$282,700
