Skip main navigation
Sold
  • $320,000

    300 S Indiana St, Roachdale, IN 46172

    3beds
    2,865sqft
    Residential, Single Family Residence
    Built in 1953
    1.6 Acres Lot
    $338,900 Zestimate®
    $112/sqft
    $1,683 Estimated rent

    Home value

    $338,900

    $319,000 - $359,000

    $1,683/mo

    Zestimate® history
    Loading
    Loading...

    Owner options

    List your home for rent

    $1,683/mo

    Rent Zestimate®

    Find your next renter with Zillow Rental Manager. Plus, with online applications, you can quickly screen prospective tenants – for free.

    Learn more

    $1,683/mo

    Rent Zestimate®

    Refinance and save

    $1,867/mo

    Est. payment

    Refinancing to a lower rate could help reduce your monthly payments and save thousands over the life of the loan.

    See today's rates

    $1,867/mo

    Est. payment

    Explore your selling options

    Work with a Zillow partner agent

    Leverage their expertise and Zillow's premium Showcase listings to get your home seen by more buyers.

    Get started

    List with your own agent

    Get your home in front of millions of buyers by listing it on Zillow.

    Learn how to do it

    Sell it yourself

    Take full control of how buyers see your home on Zillow by listing For Sale by Owner (FSBO).

    List your home

    What's special

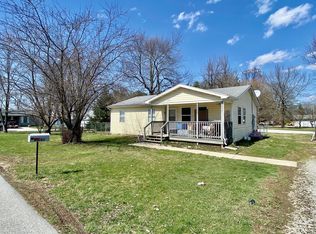
    RARE FIND IN ROACHDALE w/ this immaculate ranch home on 1.6 acres!!! You are gonna love this 1,592 SF, 3 BR, 1 Full BA home w/ full basement, attached 2-car Garage and awesome Workshop. The large front yard and meticulous landscaping provide great curb appeal. Covered front porch, screened-in back porch that spans the entire back of the home and spacious stamped concrete patio w/ gazebo. The back part of the property is wooded and features a NICE 2-story mini barn, plus an add'l. storage shed. The inside features a cozy Hearth Room/Dining Room w/ barn wood walls, rustic wood ceiling beams, brick floor and wood-burning fireplace. Kitchen w/ all stainless steel appliances in included. The Living Room and Breakfast Room overlook the 33x7 screened-in back porch and back yard. Fireplace #2 is a gas fireplace located in the Living Room and is next to built-in shelving. There is SO MUCH NATURAL LIGHT in the Living Room/Breakfast Room area! The Master BR is located in the back corner of the home and has a private access door leading out to he screened-in back porch. The Master BR also has double closets w/ built-in drawers. BR #2 features corner windows w/ double closets w/ built-in shelves, while BR #3 features knotty pine walls. The full basement has STORAGE EVERYWHERE, plus fireplace #3, which is wood-burning. The 2-car attached Garage is oversized & heated, w/ auto. opener & security door. The attached Workshop is AMAZING w/ heat, electricity and built in storage drawers & work bench. Don't

    Zillow last checked:

    Listing updated:

    Listing Provided by:

    Amber Greene 317-370-7869,

    Greene Realty, LLC,

    Brette Land

    Bought with:

    Amber Greene

    Greene Realty, LLC

    Source: MIBOR as distributed by MLS GRID,MLS#: 21981181MLS Logo

    Facts & features

    Interior

    Bedrooms & bathrooms
    • Bedrooms: 3
    • Bathrooms: 1
    • Full bathrooms: 1
    • Main level bathrooms: 1
    • Main level bedrooms: 3
    Primary bedroom
    • Features: Hardwood
    • Level: Main
    • Area: 196 Square Feet
    • Dimensions: 14x14
    Bedroom 2
    • Features: Hardwood
    • Level: Main
    • Area: 154 Square Feet
    • Dimensions: 14x11
    Bedroom 3
    • Features: Hardwood
    • Level: Main
    • Area: 90 Square Feet
    • Dimensions: 10x9
    Breakfast room
    • Features: Hardwood
    • Level: Main
    • Area: 90 Square Feet
    • Dimensions: 10x9
    Dining room
    • Features: Brick
    • Level: Main
    • Area: 121 Square Feet
    • Dimensions: 11x11
    Hearth room
    • Features: Brick
    • Level: Main
    • Area: 117 Square Feet
    • Dimensions: 13x9
    Kitchen
    • Features: Hardwood
    • Level: Main
    • Area: 169 Square Feet
    • Dimensions: 13x13
    Living room
    • Features: Hardwood
    • Level: Main
    • Area: 204 Square Feet
    • Dimensions: 17x12
    Workshop
    • Features: Other
    • Level: Main
    • Area: 345 Square Feet
    • Dimensions: 23x15
    Heating
    • Hot Water
    Cooling
    • Window Unit(s)
    Appliances
    • Included: Electric Cooktop, Dishwasher, Dryer, Disposal, Gas Water Heater, Microwave, Oven, Electric Oven, Refrigerator, Water Heater, Water Softener Owned
    • Laundry: In Basement
    Features
    • Attic Access, Bookcases, Entrance Foyer, Ceiling Fan(s), Hardwood Floors, High Speed Internet, Pantry
    • Flooring: Hardwood
    • Windows: Windows Thermal, Windows Vinyl
    • Basement: Daylight,Full,Storage Space,Unfinished
    • Attic: Access Only
    • Number of fireplaces: 3
    • Fireplace features: Basement, Gas Log, Hearth Room, Living Room, Wood Burning
    Interior area
    • Total structure area: 2,865
    • Total interior livable area: 2,865 sqft
    • Finished area below ground: 0

    Property

    Parking
    • Total spaces: 2
    • Parking features: Attached, Gravel, Garage Door Opener, Rear/Side Entry, Storage, Workshop in Garage
    • Attached garage spaces: 2
    • Details: Garage Parking Other(Finished Garage, Garage Door Opener, Service Door)
    Features
    • Levels: One
    • Stories: 1
    • Patio & porch: Covered, Patio, Screened
    • Has view: Yes
    • View description: Trees/Woods
    Lot
    • Size: 1.60 Acres
    • Features: Not In Subdivision, Street Lights, Mature Trees, Trees-Small (Under 20 Ft), Wooded
    Details
    • Additional structures: Barn Mini, Storage
    • Parcel number: 670212201021000006

    Construction

    Type & style
    • Home type: SingleFamily
    • Architectural style: Ranch
    • Property subtype: Residential, Single Family Residence
    Materials
    • Stone, Vinyl Siding
    • Foundation: Block, Full
    Condition
    • New construction: No
    • Year built: 1953

    Utilities & green energy

    • Water: Municipal/City

    Community & neighborhood

    Location
    • Region: Roachdale
    • Subdivision: No Subdivision

    Price history

    DateEventPrice
    6/27/2024Sold$320,000-3%$112/sqft
    Source: MIBOR as distributed by MLS GRID #21981181 Report a problem
    5/31/2024Pending sale$329,900$115/sqft
    Source: MIBOR as distributed by MLS GRID #21981181 Report a problem
    5/23/2024Listed for sale$329,900$115/sqft
    Source: MIBOR as distributed by MLS GRID #21981181 Report a problem

    Public tax history

    YearProperty taxesTax assessment
    2025$1,380 +12.8%$210,300 +42.5%
    2024$1,224 -10.3%$147,600 +14.2%
    2023$1,365 +17%$129,300 +2%
    2022$1,167 +0%$126,800 +8.1%
    2021$1,167 +12.7%$117,300 -0.3%
    2020$1,035 +36.3%$117,600
    2019$759 +5.3%$117,600 +4.6%
    2018$721 +9.4%$112,400 +1%
    2017$659 -7.4%$111,300
    2016$712 -8.7%$111,300 -7.4%
    2014$780 +3.5%$120,200
    2013$753 +5.8%$120,200 +0.8%
    2012$712 -7.5%$119,200 -1.4%
    2011$769 -4.4%$120,900 -0.5%
    2010$805 +9.6%$121,500
    2009$734 $121,500 -4%
    2006-- $126,600 +15.5%
    2003-- $109,600

    Find assessor info on the county website

    Neighborhood: 46172

    Nearby schools

    GreatSchools rating
    Schools provided by the listing agent
    • Elementary: Roachdale Elementary School
    • Middle: North Putnam Middle School
    • High: North Putnam Sr High School

    Source: MIBOR as distributed by MLS GRID. This data may not be complete. We recommend contacting the local school district to confirm school assignments for this home.

    Get pre-qualified for a loan
    At Zillow Home Loans, we can pre-qualify you in as little as 5 minutes with no impact to your credit score.

    An equal housing lender. NMLS #10287.

    Sell for more on Zillow
    Get a Zillow Showcase℠ listing at no additional cost and you could sell for .
    $338,900
    2% more
    +$6,778
    With Zillow Showcase(estimated)
    $345,678