Welcome to your new 'urban homestead'. Completely reimagined from the studs up, this stunning 5-bedroom, 3-bath home blends traditional design with everyday functionality. Situated in town with a oversized garage and workshop, shed, garden and chicken coop this property has so much! Every inch has been thoughtfully renovated, offering peace of mind with brand-new systems, finishes, and craftsmanship throughout.
Step inside to discover a spacious, open-concept layout filled with natural light, featuring a beautifully updated kitchen, stylish bathrooms, and generous living areas designed for both comfort and entertaining. With four bedrooms upstairs, a bonus/bedroom on the main floor and three full baths, there’s room for everyone to spread out while still feeling connected.
Outside, the property continues to impress with an oversized detached garage and workshop-perfect for hobbies, storage, or your next big project. A separate shed and chicken coop add versatility and charm, making this property ideal for those looking to enjoy a bit of homestead living without sacrificing convenience.
Sold for $300,000
$300,000
300 S Jefferson St, Pitsburg, OH 45358
5beds
2,519sqft
Single Family Residence
Built in 1914
0.55 Acres Lot
$301,300 Zestimate®
$119/sqft
$1,809 Estimated rent
Home value
$301,300
$253,000 - $359,000
$1,809/mo
Zestimate® history
Owner options
List your home for rent
$1,809/mo
Rent Zestimate®
Find your next renter with Zillow Rental Manager. Plus, with online applications, you can quickly screen prospective tenants – for free.
$1,809/mo
Rent Zestimate®
Refinance and save
$1,863/mo
Est. payment
Refinancing to a lower rate could help reduce your monthly payments and save thousands over the life of the loan.
$1,863/mo
Est. payment
Explore your selling options
Work with a Zillow partner agent
Leverage their expertise and Zillow's premium Showcase listings to get your home seen by more buyers.
Get startedList with your own agent
Get your home in front of millions of buyers by listing it on Zillow.
Learn how to do itSell it yourself
Take full control of how buyers see your home on Zillow by listing For Sale by Owner (FSBO).
List your homeWhat's special
Four bedrooms upstairsChicken coopThoughtfully renovatedStylish bathroomsOversized garage and workshopBeautifully updated kitchen
Zillow last checked:
Listing updated:
Listed by:
Alicia Barlow 937-609-9638,
Keller Williams Home Town Rlty
Bought with:
Kurt Beisner, 2011002921
EB Real Estate
Source: DABR MLS,MLS#: 957054 Originating MLS: Dayton Area Board of REALTORS
Originating MLS: Dayton Area Board of REALTORSFacts & features
Interior
Bedrooms & bathrooms
- Bedrooms: 5
- Bathrooms: 3
- Full bathrooms: 3
- Main level bathrooms: 1
Primary bedroom
- Level: Second
- Dimensions: 13 x 13
Bedroom
- Level: Second
- Dimensions: 14 x 13
Bedroom
- Level: Second
- Dimensions: 13 x 14
Bedroom
- Level: Second
- Dimensions: 13 x 9
Bedroom
- Level: Main
- Dimensions: 13 x 13
Dining room
- Level: Main
- Dimensions: 14 x 13
Entry foyer
- Level: Main
- Dimensions: 7 x 22
Kitchen
- Features: Eat-in Kitchen
- Level: Main
- Dimensions: 25 x 12
Laundry
- Level: Main
- Dimensions: 9 x 8
Living room
- Level: Main
- Dimensions: 18 x 13
Heating
- Electric, Forced Air
Cooling
- Central Air, Window Unit(s)
Appliances
- Included: Dishwasher, Microwave, Range, Refrigerator
Features
- Kitchen Island
- Basement: Unfinished
Interior area
- Total structure area: 2,519
- Total interior livable area: 2,519 sqft
Property
Parking
- Total spaces: 3
- Parking features: Detached, Garage
- Garage spaces: 3
Features
- Levels: Two
- Stories: 2
- Exterior features: Storage
Lot
- Size: 0.55 Acres
- Dimensions: 58 x 253 x 58 x 253
Details
- Additional structures: Shed(s)
- Parcel number: K43230812010411300
- Zoning: Residential
- Zoning description: Residential
Construction
Type & style
- Home type: SingleFamily
- Property subtype: Single Family Residence
Materials
- Brick
Condition
- Year built: 1914
Community & HOA
HOA
- Has HOA: No
Location
- Region: Pitsburg
Financial & listing details
- Price per square foot: $119/sqft
- Tax assessed value: $157,320
- Annual tax amount: $2,452
- Date on market: 4/23/2026
- Date available: 04/23/2026
Price history
| Date | Event | Price |
|---|---|---|
| 6/26/2026 | Sold | $300,000-11.7%$119/sqft |
Source:  DABR MLS #957054 Report a problem DABR MLS #957054 Report a problem | ||
| 5/23/2026 | Pending sale | $339,900$135/sqft |
Source:  WRIST #1045181 Report a problem WRIST #1045181 Report a problem | ||
| 5/15/2026 | Price change | $339,900-2.9%$135/sqft |
Source: DABR MLS #957054 Report a problem | ||
| 4/23/2026 | Listed for sale | $349,900+677.6%$139/sqft |
Source: DABR MLS #957054 Report a problem | ||
| 10/1/2019 | Sold | $45,000$18/sqft |
Source: Public Record Report a problem | ||
Public tax history
| Year | Property taxes | Tax assessment |
|---|---|---|
| 2024 | $2,452 -0.2% | $55,060 |
| 2023 | $2,456 +88.4% | $55,060 +166.6% |
| 2022 | $1,303 -0.6% | $20,650 |
| 2021 | $1,311 +2.6% | $20,650 |
| 2020 | $1,278 -13.9% | $20,650 +9.6% |
| 2019 | $1,484 -5% | $18,840 |
| 2018 | $1,562 +5.6% | $18,840 |
| 2017 | $1,478 | $18,840 -47.3% |
| 2016 | $1,478 -10.4% | $35,740 |
| 2015 | $1,650 -4.7% | $35,740 |
| 2014 | $1,731 -3.7% | $35,740 |
| 2013 | $1,797 +9.4% | $35,740 |
| 2012 | $1,642 +5% | $35,740 |
| 2011 | $1,564 | $35,740 |
Find assessor info on the county website
Neighborhood: 45358
Nearby homes
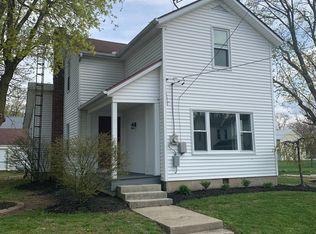
- $196,4003 bd2 ba1.4k sqft309 Jefferson St, Pitsburg, OH 45358Off Market
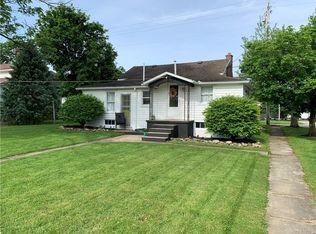
- $135,0002 bd1 ba873 sqft301 Jefferson St, Pitsburg, OH 45358Sold
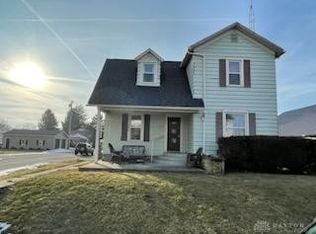
- $149,0004 bd2 ba1.9k sqft300 Jefferson St, Pitsburg, OH 45358Sold
- $197,2004 bd1 ba1.6k sqft314 Jefferson St, Pitsburg, OH 45358Off Market
- $170,1003 bd1 ba1.4k sqft316 Jefferson St, Pitsburg, OH 45358Off Market
- $218,9003 bd2 ba2.4k sqft320 Jefferson St, Pitsburg, OH 45358Off Market
- $205,4003 bd1 ba2.2k sqft321 Jefferson St, Pitsburg, OH 45358Off Market
- $238,5003 bd1 ba1.2k sqft322 Jefferson St, Pitsburg, OH 45358Off Market
Nearby schools
GreatSchools rating
- 8/10Franklin Monroe Elementary SchoolGrades: PK-6Distance: 0.3 mi
- 7/10Franklin Monroe High SchoolGrades: 7-12Distance: 0.3 mi
Schools provided by the listing agent
- District: Franklin-Monroe
Source: DABR MLS. This data may not be complete. We recommend contacting the local school district to confirm school assignments for this home.


Get pre-qualified for a loan
At Zillow Home Loans, we can pre-qualify you in as little as 5 minutes with no impact to your credit score.An equal housing lender. NMLS #10287.
- Ohio
- Darke County
- Pitsburg
- 45358
- 300 S Jefferson St
Nearby cities
Nearby zip codes
Other Pitsburg Topics
