Welcome to your dream home nestled in the heart of the historic district of La Grange. This rehabbed Victorian boasts timeless charm and modern amenities, offering a perfect blend of elegance and convenience. Situated on a spacious corner lot, this home features a covered wrap-around porch, inviting you to relax and enjoy the vibrant neighborhood ambiance. As you enter the foyer, you're greeted by the timeless quality of original wood floors, meticulously crafted trim and molding, and tall ceilings all of which stretch throughout the home, as well as a built-in mirrored coat tree. French doors lead to a playful sitting room at the front of the house, with bay windows looking out to the front yard, a great place to unwind and read a book. Matching French doors on the other side lead into the sun-filled living room, featuring a wood-burning fireplace and original stained glass cabinets. The living room opens to the dining room, where sunlight dances through the leaded glass windows, infusing the space with a warm and inviting glow and built-in cabinets feature lead glass doors that add vintage allure. The main level also includes an amazing chef's kitchen, complete with a stunning 13-foot island boasting built-in outlets, Sub-Zero fridge, Thermador stove and dishwasher, beverage fridge, pot filler, soft-close cabinets, 42" uppers, granite counters, tiled-to-ceiling backsplash, an extra-large farm sink, pantry, and an appliance garage. Head up the back stairway to the second floor, where you will find 3 bedrooms and 2 full baths. The primary bedroom suite, complete with a luxurious soaker tub, separate walk-in tiled shower, and double closets, provides the perfect sanctuary for relaxation. A massive bedroom at the front of the home provides ample space for beds, activity spaces, or a study nook. The third bedroom has beautiful built-in closets and a window bench seat with storage. The finished third-floor walk-up offers versatility with a fourth bedroom featuring exposed brick and wood beams, an office/bonus space, tons of storage, and plumbing for a potential additional bathroom. The finished basement offers additional living space, including a rec room, craft room, exercise room, full bathroom, ample storage area, and laundry room. The laundry chute places clothes next to the washing machine for convenience. In the backyard you will find a low-maintenance deck and beautiful bluestone patio, complete with a firepit and Napoleon natural gas grill with direct gas line, an ideal environment for entertaining outdoors. The oversized yard is landscaped and fully fenced, with a 2-car garage at the back of the property. The home also features a tiled mudroom, complete with lockers, overhead cabinets, and lower cubbies perfect for keeping your belongings organized. The home's exterior has been replaced with a durable Hardie board for low maintenance. Conveniently located close to the Metra station and downtown La Grange, this home offers easy access to shopping, dining, entertainment, transportation options, parks, wealth of extracurricular activities, and is just two blocks from the esteemed Cossitt school. Don't miss your chance to make this exquisite Victorian home in a prime location your own. Schedule your showing today and experience luxury living at its finest!
Closed
Street View
$1,300,000
300 S Madison Ave, La Grange, IL 60525
4beds
3,320sqft
Single Family Residence
Built in 1889
0.26 Acres Lot
$1,580,000 Zestimate®
$392/sqft
$4,768 Estimated rent
Home value
$1,580,000
$1.47M - $1.71M
$4,768/mo
Zestimate® history
Owner options
List your home for rent
$4,768/mo
Rent Zestimate®
Find your next renter with Zillow Rental Manager. Plus, with online applications, you can quickly screen prospective tenants – for free.
$4,768/mo
Rent Zestimate®
Refinance and save
$7,652/mo
Est. payment
Refinancing to a lower rate could help reduce your monthly payments and save thousands over the life of the loan.
$7,652/mo
Est. payment
Explore your selling options
Work with a Zillow partner agent
Leverage their expertise and Zillow's premium Showcase listings to get your home seen by more buyers.
Get startedList with your own agent
Get your home in front of millions of buyers by listing it on Zillow.
Learn how to do itSell it yourself
Take full control of how buyers see your home on Zillow by listing For Sale by Owner (FSBO).
List your homeWhat's special
Exquisite victorian homeWood - burning fireplaceTimeless qualityModern amenitiesTall ceilingsExposed brickCraft room
Zillow last checked:
Listing updated:
Listed by:
Adrianne Cornejo 309-750-3932,
Keller Williams Revolution,
Casey Kearfott,
Keller Williams Revolution
Bought with:
Marty Dunne
Berkshire Hathaway HomeServices Chicago
Source: MRED as distributed by MLS GRID,MLS#: 11984852
Facts & features
Interior
Bedrooms & bathrooms
- Bedrooms: 4
- Bathrooms: 4
- Full bathrooms: 4
Rooms
- Room types: Deck, Exercise Room, Foyer, Mud Room, Office, Recreation Room, Sitting Room, Walk In Closet, Other Room
Primary bedroom
- Features: Flooring (Hardwood), Window Treatments (All), Bathroom (Full)
- Level: Second
- Area: 315 Square Feet
- Dimensions: 21X15
Bedroom 2
- Features: Flooring (Hardwood), Window Treatments (All)
- Level: Second
- Area: 221 Square Feet
- Dimensions: 17X13
Bedroom 3
- Features: Flooring (Hardwood), Window Treatments (All)
- Level: Second
- Area: 352 Square Feet
- Dimensions: 22X16
Bedroom 4
- Features: Flooring (Hardwood)
- Level: Third
- Area: 221 Square Feet
- Dimensions: 17X13
Deck
- Features: Flooring (Other)
- Level: Main
- Area: 500 Square Feet
- Dimensions: 25X20
Dining room
- Features: Flooring (Hardwood)
- Level: Main
- Area: 247 Square Feet
- Dimensions: 19X13
Exercise room
- Features: Flooring (Other)
- Level: Basement
- Area: 88 Square Feet
- Dimensions: 11X8
Family room
- Features: Flooring (Hardwood), Window Treatments (All)
- Level: Main
- Area: 330 Square Feet
- Dimensions: 22X15
Foyer
- Features: Flooring (Hardwood)
- Level: Main
- Area: 128 Square Feet
- Dimensions: 16X08
Kitchen
- Features: Kitchen (Eating Area-Breakfast Bar), Flooring (Hardwood), Window Treatments (All)
- Level: Main
- Area: 204 Square Feet
- Dimensions: 17X12
Laundry
- Features: Flooring (Other)
- Level: Basement
- Area: 418 Square Feet
- Dimensions: 22X19
Living room
- Features: Flooring (Hardwood), Window Treatments (All)
- Level: Main
- Area: 247 Square Feet
- Dimensions: 19X13
Mud room
- Features: Flooring (Hardwood)
- Level: Main
- Area: 60 Square Feet
- Dimensions: 10X06
Office
- Features: Flooring (Other)
- Level: Basement
- Area: 110 Square Feet
- Dimensions: 11X10
Other
- Features: Flooring (Hardwood)
- Level: Third
- Area: 45 Square Feet
- Dimensions: 9X05
Recreation room
- Features: Flooring (Other)
- Level: Basement
- Area: 253 Square Feet
- Dimensions: 23X11
Sitting room
- Features: Flooring (Hardwood)
- Level: Third
- Area: 240 Square Feet
- Dimensions: 16X15
Walk in closet
- Features: Flooring (Hardwood), Window Treatments (All)
- Level: Third
- Area: 54 Square Feet
- Dimensions: 9X6
Heating
- Natural Gas, Forced Air, Zoned
Cooling
- Central Air
Appliances
- Included: Range, Microwave, Dishwasher, Refrigerator, Washer, Dryer, Stainless Steel Appliance(s)
- Laundry: Laundry Chute
Features
- Cathedral Ceiling(s)
- Flooring: Hardwood
- Basement: Finished,Full
- Attic: Finished,Full,Interior Stair
- Number of fireplaces: 1
- Fireplace features: Wood Burning, Family Room
Interior area
- Total structure area: 0
- Total interior livable area: 3,320 sqft
Property
Parking
- Total spaces: 2
- Parking features: Concrete, Garage Door Opener, On Site, Garage Owned, Detached, Garage
- Garage spaces: 2
- Has uncovered spaces: Yes
Accessibility
- Accessibility features: No Disability Access
Features
- Stories: 3
- Fencing: Fenced
Lot
- Size: 0.26 Acres
- Dimensions: 90X124
- Features: Corner Lot
Details
- Parcel number: 18043210140000
- Special conditions: None
Construction
Type & style
- Home type: SingleFamily
- Architectural style: Victorian
- Property subtype: Single Family Residence
Materials
- Other
- Foundation: Stone
- Roof: Asphalt
Condition
- New construction: No
- Year built: 1889
- Major remodel year: 2016
Utilities & green energy
- Electric: 100 Amp Service
- Sewer: Public Sewer
- Water: Lake Michigan
Community & HOA
Community
- Features: Curbs, Sidewalks, Street Lights, Street Paved
HOA
- Services included: None
Location
- Region: La Grange
Financial & listing details
- Price per square foot: $392/sqft
- Tax assessed value: $1,150,000
- Annual tax amount: $21,394
- Date on market: 3/8/2024
- Listing terms: Conventional
- Ownership: Fee Simple
Price history
| Date | Event | Price |
|---|---|---|
| 4/22/2024 | Sold | $1,300,000-7.1%$392/sqft |
Source:  MRED as distributed by MLS GRID #11984852 Report a problem MRED as distributed by MLS GRID #11984852 Report a problem | ||
| 3/12/2024 | Contingent | $1,399,000$421/sqft |
Source: MRED as distributed by MLS GRID #11984852 Report a problem | ||
| 3/8/2024 | Listed for sale | $1,399,000+19.1%$421/sqft |
Source: MRED as distributed by MLS GRID #11984852 Report a problem | ||
| 12/31/2021 | Sold | $1,175,000-6%$354/sqft |
Source: MRED as distributed by MLS GRID #11245417 Report a problem | ||
| 11/13/2021 | Contingent | $1,250,000$377/sqft |
Source: MRED as distributed by MLS GRID #11245417 Report a problem | ||
| 10/13/2021 | Listed for sale | $1,250,000-3.8%$377/sqft |
Source: MRED as distributed by MLS GRID #11245417 Report a problem | ||
| 10/13/2021 | Listing removed | -- |
Source: MRED as distributed by MLS GRID #11216584 Report a problem | ||
| 9/23/2021 | Price change | $1,300,000-3.7%$392/sqft |
Source: MRED as distributed by MLS GRID #11216584 Report a problem | ||
| 9/12/2021 | Listing removed | -- |
Source: Zillow Rental Manager Report a problem | ||
| 9/12/2021 | Listed for sale | $1,350,000+57.7%$407/sqft |
Source: MRED as distributed by MLS GRID #11216584 Report a problem | ||
| 8/17/2021 | Listed for rent | $6,000$2/sqft |
Source: Zillow Rental Manager Report a problem | ||
| 7/12/2020 | Listing removed | $6,000$2/sqft |
Source: Baird & Warner #10733463 Report a problem | ||
| 6/2/2020 | Listed for rent | $6,000$2/sqft |
Source: Baird & Warner #10733463 Report a problem | ||
| 5/11/2016 | Sold | $856,000-4.8%$258/sqft |
Source: Public Record Report a problem | ||
| 2/26/2016 | Pending sale | $899,500$271/sqft |
Source: Smothers Realty Group #09145904 Report a problem | ||
| 2/23/2016 | Listed for sale | $899,500-9.1%$271/sqft |
Source: Smothers Realty Group #09145904 Report a problem | ||
| 9/5/2012 | Listing removed | $989,900$298/sqft |
Source: Baird & Warner Real Estate #08018313 Report a problem | ||
| 5/2/2012 | Price change | $989,900-10%$298/sqft |
Source: Baird & Warner Real Estate #08018313 Report a problem | ||
| 3/16/2012 | Listed for sale | $1,100,000+247.4%$331/sqft |
Source: Prime Property Partners #08018313 Report a problem | ||
| 9/15/1997 | Sold | $316,666$95/sqft |
Source: Public Record Report a problem | ||
Public tax history
| Year | Property taxes | Tax assessment |
|---|---|---|
| 2024 | $28,659 +3.4% | $115,000 +0% |
| 2023 | $27,704 +23.7% | $114,999 +50.8% |
| 2022 | $22,399 +8.9% | $76,282 |
| 2021 | $20,576 +1.9% | $76,282 |
| 2020 | $20,201 -10.9% | $76,282 -10.9% |
| 2019 | $22,670 +1.9% | $85,600 |
| 2018 | $22,236 -1.4% | $85,600 |
| 2017 | $22,553 -0.9% | $85,600 +6.6% |
| 2016 | $22,769 +7.1% | $80,314 |
| 2015 | $21,250 +1.5% | $80,314 |
| 2014 | $20,930 +25.7% | $80,314 +22.3% |
| 2013 | $16,651 +2.6% | $65,656 |
| 2012 | $16,227 +3.8% | $65,656 |
| 2011 | $15,635 -10% | $65,656 -21.9% |
| 2010 | $17,377 -0.1% | $84,096 -2.8% |
| 2009 | $17,388 +5.6% | $86,557 -7% |
| 2008 | $16,463 +33.3% | $93,071 +40.9% |
| 2007 | $12,349 +2.7% | $66,071 |
| 2006 | $12,019 +2.1% | $66,071 |
| 2005 | $11,773 +14.9% | $66,071 +36.9% |
| 2004 | $10,248 +6% | $48,261 |
| 2003 | $9,671 +3.5% | $48,261 |
| 2002 | $9,348 +4.9% | $48,261 +16.8% |
| 2001 | $8,911 +5.8% | $41,337 |
| 2000 | $8,419 +7.8% | $41,337 |
| 1999 | $7,813 | $41,337 |
Find assessor info on the county website
Neighborhood: 60525
Nearby homes
- $1,150,0005 bd3 ba2.5k sqft312 S Madison Ave, La Grange, IL 60525Sold

- $1,405,9005 bd4 ba2.8k sqft301 S Ashland Ave, La Grange, IL 60525Off Market
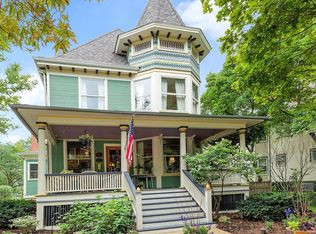
- $722,4004 bd1 ba1.5k sqft314 S Madison Ave, La Grange, IL 60525Off Market
- $32,740-- bd-- ba-- sqft309 S Ashland Ave, La Grange, IL 60525Off Market
- $1,280,9005 bd5 ba3.4k sqft240 S Madison Ave, La Grange, IL 60525Off Market
- $1,177,5002 bd2 ba4k sqft307 S Ashland Ave, La Grange, IL 60525Off Market
- $475,0004 bd1 ba1.8k sqft316 S Madison Ave, La Grange, IL 60525Sold
- $1,077,4004 bd3 ba2.2k sqft313 S Ashland Ave, La Grange, IL 60525Off Market
Nearby schools
GreatSchools rating
- 9/10Cossitt Ave Elementary SchoolGrades: K-6Distance: 0.3 mi
- 9/10Park Junior High SchoolGrades: 7-8Distance: 0.9 mi
- 10/10Lyons Twp High SchoolGrades: 9-12Distance: 0.5 mi
Schools provided by the listing agent
- Elementary: Cossitt Avenue Elementary School
- Middle: Park Junior High School
- High: Lyons Twp High School
- District: 102
Source: MRED as distributed by MLS GRID. This data may not be complete. We recommend contacting the local school district to confirm school assignments for this home.
Get a cash offer in 3 minutes
Find out how much your home could sell for in as little as 3 minutes with a no-obligation cash offer.
Estimated market value
$1,580,000
Get a cash offer in 3 minutes
Find out how much your home could sell for in as little as 3 minutes with a no-obligation cash offer.
Estimated market value
$1,580,000
- Illinois
- Cook County
- La Grange
- 60525
- 300 S Madison Ave
Nearby cities
Nearby zip codes
Other La Grange Topics
