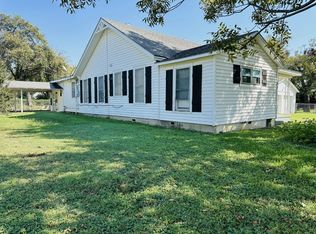
Located in the highly sought-after Lorena ISD, this charming downtown Lorena home is rich in history and character. Situated on a corner lot, this 3 bedroom, 2 bath residence offers a second story with endless possibilities, perfect for expansion, creative space, or restoration. Step inside to discover original wood floors, historic details, and hidden ship lap behind the walls, a true nod to the home’s storied past. Enjoy a versatile closed-in porch, bonus room, could be used for office, a side deck with a relaxing hot tub, and two storage buildings, one equipped with electricity for added convenience. Modern comforts include a whole-home solar system, a water filtration system with reverse osmosis, and an updated HVAC system downstairs, blending historic charm with efficiency. Perfectly positioned near I35, you’ll enjoy quick access to Waco, dining, shopping, and major employers, while still experiencing the peace and charm of small-town living. Don’t miss this historic jewel with strong bones, rich stories, and a future waiting to be written.
Sold
Price Unknown
300 S Oak St, Lorena, TX 76655
3beds
3,139sqft
Single Family Residence
Built in 1907
0.32 Acres Lot
$270,000 Zestimate®
$--/sqft
$2,572 Estimated rent
Home value
$270,000
$257,000 - $284,000
$2,572/mo
Zestimate® history
Owner options
List your home for rent
$2,572/mo
Rent Zestimate®
Find your next renter with Zillow Rental Manager. Plus, with online applications, you can quickly screen prospective tenants – for free.
$2,572/mo
Rent Zestimate®
Refinance and save
Refinancing to a lower rate could help reduce your monthly payments and save thousands over the life of the loan.
Explore your selling options
Work with a Zillow partner agent
Leverage their expertise and Zillow's premium Showcase listings to get your home seen by more buyers.
Get startedList with your own agent
Get your home in front of millions of buyers by listing it on Zillow.
Learn how to do itSell it yourself
Take full control of how buyers see your home on Zillow by listing For Sale by Owner (FSBO).
List your homeWhat's special
Historic detailsBonus roomOriginal wood floorsCorner lotClosed-in porch
Zillow last checked:
Listing updated:
Listed by:
Crystal Miller 0687727,
Miller Home Team 254-424-4949
Bought with:
Non-NTREIS MLS Licensee
NON MLS
Source: NTREIS,MLS#: 21186400
Facts & features
Interior
Bedrooms & bathrooms
- Bedrooms: 3
- Bathrooms: 3
- Full bathrooms: 2
- 1/2 bathrooms: 1
Primary bedroom
- Level: First
- Dimensions: 0 x 0
Bedroom
- Level: First
- Dimensions: 0 x 0
Bedroom
- Level: First
- Dimensions: 0 x 0
Living room
- Features: Ceiling Fan(s)
- Level: First
- Dimensions: 0 x 0
Heating
- Central
Cooling
- Central Air
Appliances
- Included: Dishwasher, Electric Cooktop, Electric Range, Gas Water Heater
- Laundry: Washer Hookup, Electric Dryer Hookup
Features
- Other
- Flooring: Carpet, Tile, Wood
- Has basement: No
- Has fireplace: No
Interior area
- Total interior livable area: 3,139 sqft
Property
Parking
- Total spaces: 4
- Parking features: Carport
- Attached garage spaces: 2
- Carport spaces: 2
- Covered spaces: 1
Features
- Levels: Two
- Stories: 2
- Patio & porch: Covered, Deck
- Pool features: None
- Fencing: None
Lot
- Size: 0.32 Acres
Details
- Parcel number: 300005000016006
Construction
Type & style
- Home type: SingleFamily
- Architectural style: Detached
- Property subtype: Single Family Residence
Materials
- Vinyl Siding
- Foundation: Pillar/Post/Pier
- Roof: Shingle
Condition
- Year built: 1907
Utilities & green energy
- Sewer: Public Sewer
- Utilities for property: Cable Available, Sewer Available
Green energy
- Energy generation: Solar
Community & HOA
Community
- Subdivision: Aerl
HOA
- Has HOA: No
Location
- Region: Lorena
Financial & listing details
- Tax assessed value: $199,200
- Annual tax amount: $2,488
- Date on market: 2/23/2026
- Cumulative days on market: 128 days
- Listing terms: Cash,Conventional
Price history
| Date | Event | Price |
|---|---|---|
| 8/3/2026 | Sold | -- |
Source: NTREIS #21186400 Report a problem | ||
| 7/15/2026 | Pending sale | $289,900$92/sqft |
Source: NTREIS #21186400 Report a problem | ||
| 7/2/2026 | Contingent | $289,900$92/sqft |
Source: NTREIS #21186400 Report a problem | ||
| 6/11/2026 | Price change | $289,900-3.3%$92/sqft |
Source: NTREIS #21186400 Report a problem | ||
| 3/24/2026 | Price change | $299,900-6.3%$96/sqft |
Source: NTREIS #21186400 Report a problem | ||
| 2/23/2026 | Listed for sale | $320,000$102/sqft |
Source: NTREIS #21186400 Report a problem | ||
| 10/10/2023 | Sold | -- |
Source: Agent Provided Report a problem | ||
Public tax history
| Year | Property taxes | Tax assessment |
|---|---|---|
| 2025 | $1,097 +3.3% | $124,449 +10% |
| 2024 | $1,062 +19.2% | $113,135 +10% |
| 2023 | $891 -39.1% | $102,850 +10% |
| 2022 | $1,464 -6.4% | $93,500 +10% |
| 2021 | $1,564 | $85,000 |
| 2020 | -- | $85,000 |
| 2019 | $1,697 | $85,000 +6.3% |
| 2018 | $1,697 +0.9% | $80,000 +3.2% |
| 2017 | $1,682 -21% | $77,530 -14.2% |
| 2016 | $2,129 | $90,320 +4.2% |
| 2015 | $2,129 | $86,660 +0.3% |
| 2014 | $2,129 | $86,380 +9.3% |
| 2012 | -- | $79,035 +0.6% |
| 2011 | -- | $78,551 -1.4% |
| 2010 | -- | $79,655 +7.9% |
| 2009 | -- | $73,803 +23.1% |
| 2008 | -- | $59,942 +7.9% |
| 2007 | -- | $55,572 |
| 2006 | -- | $55,572 +20.2% |
| 2005 | -- | $46,233 |
| 2004 | -- | $46,233 -0.6% |
| 2003 | -- | $46,514 |
Find assessor info on the county website
Neighborhood: 76655
Nearby homes
- $238,6003 bd2 ba1.8k sqft301 S Bordon St, Lorena, TX 76655Off Market
- $252,6003 bd2 ba1.8k sqft307 S Bordon St, Lorena, TX 76655Off Market
- $178,3003 bd1 ba1.2k sqft301 S Oak St, Lorena, TX 76655Off Market
- $220,9002 bd1 ba1.4k sqft303 S Oak St, Lorena, TX 76655Off Market
- $173,3003 bd1 ba1.5k sqft206 Betties St, Lorena, TX 76655Off Market
- $228,1003 bd2 ba1.5k sqft300 S Bordon St, Lorena, TX 76655Off Market
- $180,0003 bd2 ba2.4k sqft302 S Bordon St, Lorena, TX 76655Off Market
- $222,1003 bd1 ba1.6k sqft211 S Oak St, Lorena, TX 76655Off Market
Nearby schools
GreatSchools rating
- 9/10Lorena Elementary SchoolGrades: 3-5Distance: 0.6 mi
- 9/10Lorena Middle SchoolGrades: 6-8Distance: 0.8 mi
- 8/10Lorena High SchoolGrades: 9-12Distance: 0.5 mi
Schools provided by the listing agent
- Elementary: Lorena
- Middle: Lorena
- High: Lorena
- District: Lorena ISD
Source: NTREIS. This data may not be complete. We recommend contacting the local school district to confirm school assignments for this home.
Sell for more on Zillow
Get a Zillow Showcase℠ listing at no additional cost and you could sell for .
$270,000
2% more
+$5,400
With Zillow Showcase(estimated)
$275,400
Sell for more on Zillow
Get a Zillow Showcase℠ listing at no additional cost and you could sell for .
$270,000
2% more
+$5,400
With Zillow Showcase(estimated)
$275,400
- Texas
- McLennan County
- Lorena
- 76655
- 300 S Oak St
