Set amongst the many large complexes of traditional multi-family buildings on S Orange Grove, Del Grove, a Buff & Hensman inspired Contemporary consisting of only 8 homes, is a rare & refreshing contribution to the architecture of S Orange Grove Blvd. A secure building, with access-controlled pedestrian & auto entrances, Del Grove's linear facade is softened by its thoughtful exterior landscaping consisting of wide lawn, mature trees & broad hedges which provide an initial layer of privacy/buffer from public spaces. Once inside, 'Open, Bright & Alive' define Del Grove, secure 2-story glass entry leads to interior courtyard: relaxing reflecting pool, verdant planters & open-air ceiling. With nearly 4,500sf of living space, spanning two levels and over 1,800sf of private patio space, Del Grove One, is the largest home in the complex. Featuring 2-BR on entry level and 3-BR on upper level, the recently remodeled interior boasts: 18' ceilings, two-story glass walls, chef's kitchen w/butler's pantry & 132 bottle wine refrigerator and large primary suite w/fireplace, office nook and two separate bathrooms w/walk-in closets. On the exterior, multiple sliding glass doors open to private, wrap around patio, professionally planted, with privacy hedge, multiple seating and dining areas and reflecting fountain. Stunning by design, this striking contemporary home is a rare example of modern architecture situated in heart of Millionaire's Row. So extraordinary that it is featured as the modern & sophisticated home of Harrison Ford in the Apple TV series 'Shrinking.' A select opportunity to reside alongside a small group of prominent Pasadena residents in the safety, security, & beauty of this architectural gem. *AT A GLACE: *Across the street from Wrigley Mansion. *Float #1 of Rose Parade staged in front of Del Grove. *Secure building w/access-controlled pedestrian & auto entrances. *Entry-level: Entry, Library, Living, Dining, Powder, Kitchen, Butler's Pantry (Laundry), Study/BR, BR, BA. *Upper-level: Primary BR, 2 Primary BA, 2 Walk-in closets, BR, BR, BA. *1,800sf wrap-around outdoor patio & gardens w/fire-pit & fountain. *3 fireplaces. *Dual paned windows. *Motorized blinds. *Access controlled subterranean parking, 5 spaces. *2 private storage rooms, 325sf. *HOA pool & spa. *2 elevators.
Sold for $3,300,000
Listed by: COMPASS • Brent Chang • Contact: 626-487-8100
Bought with: Redfin Corporation
$3,300,000
300 S Orange Grove Blvd APT 1, Pasadena, CA 91105
5beds
4,420sqft
Condominium
Built in 1991
-- sqft lot
$3,973,900 Zestimate®
$747/sqft
$8,776 Estimated rent
Home value
$3,973,900
$3.58M - $4.41M
$8,776/mo
Zestimate® history
Owner options
List your home for rent
$8,776/mo
Rent Zestimate®
Find your next renter with Zillow Rental Manager. Plus, with online applications, you can quickly screen prospective tenants – for free.
$8,776/mo
Rent Zestimate®
Refinance and save
$22,994/mo
Est. payment
Refinancing to a lower rate could help reduce your monthly payments and save thousands over the life of the loan.
$22,994/mo
Est. payment
Explore your selling options
Work with a Zillow partner agent
Leverage their expertise and Zillow's premium Showcase listings to get your home seen by more buyers.
Get startedList with your own agent
Get your home in front of millions of buyers by listing it on Zillow.
Learn how to do itSell it yourself
Take full control of how buyers see your home on Zillow by listing For Sale by Owner (FSBO).
List your homeWhat's special
Hoa poolWide lawnOffice nookMature treesDual paned windowsSecure buildingBroad hedges
Zillow last checked:
Listing updated:
Listed by:
Brent Chang DRE #01822562 (626)487-8100,
COMPASS
Bought with:
Joshua Ritnimit, DRE #01873160
Redfin Corporation
Source: CRMLS,MLS#: P1-15771 Originating MLS: California Regional MLS (Ventura & Pasadena-Foothills AORs)
Originating MLS: California Regional MLS (Ventura & Pasadena-Foothills AORs)Facts & features
Interior
Bedrooms & bathrooms
- Bedrooms: 5
- Bathrooms: 5
- Full bathrooms: 5
- Main level bathrooms: 2
- Main level bedrooms: 2
Rooms
- Room types: Bathroom, Bedroom, Den, Entry/Foyer, Family Room, Guest Quarters, Great Room, Kitchen, Laundry, Library, Living Room, Primary Bedroom, Office, Other, Dining Room
Primary bedroom
- Features: Primary Suite
Bedroom
- Features: Bedroom on Main Level
Bathroom
- Features: Bathroom Exhaust Fan, Bathtub, Enclosed Toilet, Granite Counters, Linen Closet, Stone Counters, Remodeled, Soaking Tub, Separate Shower, Tub Shower
Kitchen
- Features: Butler's Pantry, Granite Counters, Kitchen Island, Pots & Pan Drawers, Remodeled, Updated Kitchen, Utility Sink
Other
- Features: Walk-In Closet(s)
Heating
- Central
Cooling
- Central Air
Appliances
- Included: 6 Burner Stove, Dishwasher, Freezer, Gas Cooktop, Gas Oven, Gas Water Heater, Ice Maker, Microwave, Refrigerator, Range Hood, Vented Exhaust Fan, Water Heater
- Laundry: Electric Dryer Hookup, Gas Dryer Hookup, Inside
Features
- Balcony, Crown Molding, Separate/Formal Dining Room, Eat-in Kitchen, Elevator, Granite Counters, High Ceilings, Stone Counters, Recessed Lighting, Storage, Two Story Ceilings, Bedroom on Main Level, Dressing Area, Jack and Jill Bath, Primary Suite, Walk-In Closet(s)
- Flooring: Carpet, Wood
- Doors: French Doors, Sliding Doors
- Has fireplace: Yes
- Fireplace features: Den, Gas Starter, Living Room, Primary Bedroom
- Common walls with other units/homes: 1 Common Wall,No One Below
Interior area
- Total interior livable area: 4,420 sqft
Property
Parking
- Total spaces: 5
- Parking features: Assigned, Controlled Entrance, Driveway Down Slope From Street, Underground, Electric Gate, Guest, Gated, Off Street, Shared Driveway, Storage, Workshop in Garage
- Attached garage spaces: 5
Features
- Levels: Two
- Stories: 2
- Patio & porch: Concrete, Open, Patio, Wrap Around
- Has private pool: Yes
- Pool features: In Ground, Association
- Has spa: Yes
- Spa features: Association, In Ground
- Fencing: Security
- Has view: Yes
- View description: None
- Park: Brookside
Lot
- Size: 0.66 Acres
Details
- Additional structures: Storage
- Parcel number: 5713031055
- Special conditions: Standard
- Horse amenities: Riding Trail
Construction
Type & style
- Home type: Condo
- Architectural style: Contemporary,Modern
- Property subtype: Condominium
- Attached to another structure: Yes
Condition
- Updated/Remodeled
- Year built: 1991
Utilities & green energy
- Sewer: Public Sewer
- Water: Public
- Utilities for property: Electricity Connected, Sewer Connected, Water Connected
Community & HOA
Community
- Features: Biking, Curbs, Dog Park, Foothills, Fishing, Golf, Gutter(s), Hiking, Horse Trails, Stable(s), Mountainous, Park, Storm Drain(s), Street Lights, Suburban, Sidewalks, Urban
- Security: Prewired, Security System, Carbon Monoxide Detector(s), Fire Detection System, Fire Sprinkler System, Security Gate, Key Card Entry, Smoke Detector(s), Security Lights
HOA
- Has HOA: Yes
- Amenities included: Controlled Access, Maintenance Grounds, Pool, Pet Restrictions, Pets Allowed, Spa/Hot Tub, Storage, Trash, Water
- Services included: Earthquake Insurance
- HOA fee: $1,700 monthly
- HOA name: Del Grove
- HOA phone: 310-613-6363
Location
- Region: Pasadena
Financial & listing details
- Price per square foot: $747/sqft
- Tax assessed value: $1,590,840
- Annual tax amount: $18,589
- Date on market: 11/16/2023
- Cumulative days on market: 42 days
- Listing terms: Cash,Conventional
Price history
| Date | Event | Price |
|---|---|---|
| 3/26/2024 | Sold | $3,300,000-5.2%$747/sqft |
Source:  CRMLS #P1-15771 Report a problem CRMLS #P1-15771 Report a problem | ||
| 1/13/2024 | Contingent | $3,480,000$787/sqft |
Source: CRMLS #P1-15771 Report a problem | ||
| 11/16/2023 | Listed for sale | $3,480,000+12.3%$787/sqft |
Source: CRMLS #P1-15771 Report a problem | ||
| 12/4/2019 | Listing removed | $3,100,000$701/sqft |
Source: Coldwell Banker Coastal Alliance #819004694 Report a problem | ||
| 12/4/2019 | Listed for sale | $3,100,000-1.6%$701/sqft |
Source: Coldwell Banker Coastal Alliance #819004694 Report a problem | ||
| 12/3/2019 | Sold | $3,150,000+1.6%$713/sqft |
Source:  Glendale AOR ZDD #819004694 Report a problem Glendale AOR ZDD #819004694 Report a problem | ||
| 10/23/2019 | Pending sale | $3,100,000$701/sqft |
Source: Coldwell Banker Residential Brokerage - Pasadena #819004694 Report a problem | ||
| 10/9/2019 | Listed for sale | $3,100,000+19.2%$701/sqft |
Source: Coldwell Banker Residential Brokerage Company #819004694 Report a problem | ||
| 6/9/2014 | Sold | $2,600,000-3.3%$588/sqft |
Source: Public Record Report a problem | ||
| 5/7/2014 | Pending sale | $2,688,000$608/sqft |
Source: Coldwell Banker Residential Brokerage - Pasadena #214017226 Report a problem | ||
| 5/6/2014 | Price change | $2,688,000-0.4%$608/sqft |
Source: Coldwell Banker Residential Brokerage - Pasadena #214017226 Report a problem | ||
| 3/11/2014 | Price change | $2,698,000-6.8%$610/sqft |
Source: Partners Trust - PASADENA #22180648 Report a problem | ||
| 10/9/2013 | Listed for sale | $2,895,000+56.5%$655/sqft |
Source: Partners Trust - PASADENA #22180648 Report a problem | ||
| 11/29/2011 | Sold | $1,850,000-6.3%$419/sqft |
Source: Public Record Report a problem | ||
| 11/11/2011 | Listed for sale | $1,975,000-20.8%$447/sqft |
Source: Keller Williams Realty Report a problem | ||
| 4/17/2011 | Listing removed | $2,495,000$564/sqft |
Source: Keller Williams Realty #22136943 Report a problem | ||
| 2/11/2011 | Listed for sale | $2,495,000-16.7%$564/sqft |
Source: Dickson Podley REALTORS #22136943 Report a problem | ||
| 7/18/2010 | Listing removed | $2,995,000$678/sqft |
Source: Dickson Podley REALTORS #22139412 Report a problem | ||
| 4/9/2010 | Listed for sale | $2,995,000+222%$678/sqft |
Source: Dickson Podley REALTORS #22139412 Report a problem | ||
| 3/13/1998 | Sold | $930,000$210/sqft |
Source: Public Record Report a problem | ||
Public tax history
| Year | Property taxes | Tax assessment |
|---|---|---|
| 2025 | $18,589 -50.5% | $1,590,840 -52.9% |
| 2024 | $37,583 +0.8% | $3,377,435 +2% |
| 2023 | $37,274 +3.7% | $3,311,211 +2% |
| 2022 | $35,961 +4.3% | $3,246,286 +2% |
| 2021 | $34,476 +12.9% | $3,182,634 +9.2% |
| 2020 | $30,543 | $2,914,322 +2% |
| 2019 | $30,543 -2.7% | $2,857,180 +2% |
| 2018 | $31,396 | $2,801,158 +2% |
| 2017 | $31,396 +1% | $2,746,235 +2% |
| 2016 | $31,099 +2.1% | $2,692,389 +1.5% |
| 2015 | $30,473 +41.2% | $2,651,948 +39.9% |
| 2014 | $21,575 | $1,895,566 +2.5% |
| 2012 | -- | $1,850,000 +60.1% |
| 2011 | -- | $1,155,590 +0.8% |
| 2010 | -- | $1,146,954 -0.2% |
| 2009 | -- | $1,149,680 +2% |
| 2008 | -- | $1,127,139 +2% |
| 2007 | -- | $1,105,040 +2% |
| 2006 | -- | $1,083,374 |
| 2005 | -- | $1,083,374 +4% |
| 2004 | -- | $1,041,307 +1.9% |
| 2003 | -- | $1,022,223 +2% |
| 2002 | -- | $1,002,181 +4% |
| 2000 | -- | $963,267 |
Find assessor info on the county website
Neighborhood: South Arroyo
Nearby homes
- $1,890,0003 bd3 ba2k sqft300 S Orange Grove Blvd #C, Pasadena, CA 91105Sold

- $2,176,6003 bd3 ba2.7k sqft300 S Orange Grove Blvd APT 3, Pasadena, CA 91105Off Market
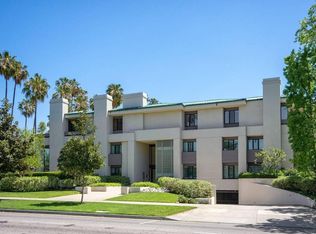
- $2,279,4003 bd3 ba2.8k sqft300 S Orange Grove Blvd #E, Pasadena, CA 91105Off Market

- $1,312,2002 bd2 ba1.9k sqft300 S Orange Grove Blvd APT 6, Pasadena, CA 91105Off Market

- $2,791,1003 bd4 ba3.9k sqft300 S Orange Grove Blvd APT 7, Pasadena, CA 91105Off Market
- $3,772,6004 bd5 ba3.6k sqft300 S Orange Grove Blvd APT 8, Pasadena, CA 91105Off Market
- $---- bd-- ba-- sqft300 S Orange Grove Blvd APT 4, Pasadena, CA 91105Off Market
- $--1 bd1 ba711 sqft300 S Orange Grove Blvd #B1298K, Pasadena, CA 91105Off Market
Nearby schools
GreatSchools rating
- 2/10McKinley SchoolGrades: K-8Distance: 1.3 mi
- 4/10Blair High SchoolGrades: 6-12Distance: 1.2 mi
Get a cash offer in 3 minutes
Find out how much your home could sell for in as little as 3 minutes with a no-obligation cash offer.
Estimated market value
$3,973,900
Get a cash offer in 3 minutes
Find out how much your home could sell for in as little as 3 minutes with a no-obligation cash offer.
Estimated market value
$3,973,900
- California
- Los Angeles County
- Pasadena
- 91105
- South Arroyo
- 300 S Orange Grove Blvd Apartment 1
Nearby cities
Nearby neighborhoods
Nearby zip codes
Other Pasadena Topics
