Skip main navigation
Sold for $190,000
  • $190,000

    300 S Pensacola Ave, Atmore, AL 36502

    3beds
    2,083sqft
    Single Family Residence
    Built in 1945
    8,712 Square Feet Lot
    $206,500 Zestimate®
    $91/sqft
    $1,616 Estimated rent

    Home value

    $206,500

    $194,000 - $219,000

    $1,616/mo

    Zestimate® history
    Loading
    Loading...

    Owner options

    List your home for rent

    $1,616/mo

    Rent Zestimate®

    Find your next renter with Zillow Rental Manager. Plus, with online applications, you can quickly screen prospective tenants – for free.

    Learn more

    $1,616/mo

    Rent Zestimate®

    Refinance and save

    $1,171/mo

    Est. payment

    Refinancing to a lower rate could help reduce your monthly payments and save thousands over the life of the loan.

    See today's rates

    $1,171/mo

    Est. payment

    Explore your selling options

    Work with a Zillow partner agent

    Leverage their expertise and Zillow's premium Showcase listings to get your home seen by more buyers.

    Get started

    List with your own agent

    Get your home in front of millions of buyers by listing it on Zillow.

    Learn how to do it

    Sell it yourself

    Take full control of how buyers see your home on Zillow by listing For Sale by Owner (FSBO).

    List your home

    What's special

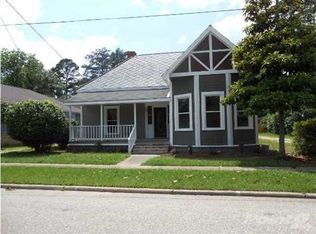
    "The home that has it all" in Atmore, Alabama! With 3 bedrooms, 2 bathrooms, and over 2,000 square feet of living space, this home offers the perfect balance of comfort and style. Step inside and be greeted by pristine hardwood floors that add the picture touch of timeless charm. The large living room is the heart of the home, providing ample space for relaxation and comfort. The separate dining & kitchen space is a dream come true for the aspiring chef in you. The kitchen boasts updated appliances and beautiful two-tone colored cabinets that add a touch of sophistication. With plenty of cabinet space, you'll have no trouble storing all your culinary essentials. One of the standout features of this property is the high ceilings, which create an open and airy ambiance. Not only does it enhance the overall aesthetic, but it also adds a sense of spaciousness to every room. Need a dedicated workspace or extra storage? Look no further! There's a cozy room off the living room that can be transformed into the perfect office or additional storage space. Let your imagination run wild and make it your own. But wait, there's more! The large bonus room is a game-changer. Whether you envision it as an in-law suite, a spacious den, or a home theater, the possibilities are endless. It's a versatile space that adapts to your lifestyle and makes this property truly unique. Step outside and discover a fenced yard with an open patio, ideal for those summer cookouts and outdoor relaxation. Picture yourself grilling up delicious meals while enjoying the fresh air and the privacy of your own backyard. Location, location, location! This home is just minutes away from downtown shopping and restaurants. Experience the convenience of having everything you need within reach, while still enjoying the tranquility of a residential neighborhood. Don't miss out on this incredible opportunity! This property is a true gem that won't last long! Call today!

    Zillow last checked:

    Listing updated:

    Listed by:

    David Dobson 850-637-4227,

    SOUTHERN REAL ESTATE,

    Debbie Rowell 251-294-6999,

    SOUTHERN REAL ESTATE

    Bought with:

    Outside Area Selling Agent

    PAR Outside Area Listing Office

    Source: PAR,MLS#: 640357MLS Logo

    Facts & features

    Interior

    Bedrooms & bathrooms
    • Bedrooms: 3
    • Bathrooms: 2
    • Full bathrooms: 2
    Rooms
    • Room types: Bonus Room, Office
    Bedroom
    • Level: First
    • Area: 182
    • Dimensions: 13 x 14
    Bedroom 1
    • Level: First
    • Area: 154
    • Dimensions: 11 x 14
    Bedroom 2
    • Level: First
    • Area: 112
    • Dimensions: 8 x 14
    Dining room
    • Level: First
    • Area: 143
    • Dimensions: 11 x 13
    Kitchen
    • Level: First
    • Area: 117
    • Dimensions: 9 x 13
    Living room
    • Level: First
    • Area: 216
    • Dimensions: 12 x 18
    Heating
    • Central
    Cooling
    • Central Air, Ceiling Fan(s)
    Appliances
    • Included: Electric Water Heater, Dishwasher, Refrigerator
    • Laundry: Inside, W/D Hookups
    Features
    • Ceiling Fan(s), High Ceilings
    • Flooring: Hardwood, Tile
    • Windows: Some Drapes
    • Has basement: No
    Interior area
    • Total structure area: 2,083
    • Total interior livable area: 2,083 sqft

    Property

    Parking
    • Parking features: Driveway
    • Has uncovered spaces: Yes
    Features
    • Levels: One
    • Stories: 1
    • Patio & porch: Porch
    • Pool features: None
    • Fencing: Back Yard
    Lot
    • Size: 8,712 Square Feet
    • Dimensions: 70x125
    • Features: Central Access
    Details
    • Parcel number: 2609292028001.000
    • Zoning description: City,Res Single

    Construction

    Type & style
    • Home type: SingleFamily
    • Architectural style: Cottage
    • Property subtype: Single Family Residence
    Materials
    • Frame
    • Foundation: Off Grade
    • Roof: Composition
    Condition
    • Resale
    • New construction: No
    • Year built: 1945

    Utilities & green energy

    • Electric: Circuit Breakers
    • Sewer: Public Sewer
    • Water: Public
    Green energy
    • Energy efficient items: Ridge Vent

    Community & HOA

    Community
    • Subdivision: None
    HOA
    • Has HOA: No
    • Services included: None
    Location
    • Region: Atmore

    Financial & listing details

    • Price per square foot: $91/sqft
    • Tax assessed value: $199,400
    • Annual tax amount: $1,994
    • Price range: $190K - $190K
    • Date on market: 2/15/2024
    • Cumulative days on market: 110 days
    • Road surface type: Paved

    Price history

    DateEventPrice
    7/22/2024Sold$190,000-2.6%$91/sqft
    Source: PAR #640357 Report a problem
    6/5/2024Pending sale$195,000$94/sqft
    Source: PAR #640357 Report a problem
    2/15/2024Listed for sale$195,000+56%$94/sqft
    Source: PAR #640357 Report a problem
    3/1/2021Sold$125,000+0.1%$60/sqft
    Source: PAR #581573 Report a problem
    12/1/2020Listing removed$124,900$60/sqft
    Source: Reynolds Real Estate #581573 Report a problem
    11/25/2020Listed for sale$124,900$60/sqft
    Source: Reynolds Real Estate #306639 Report a problem

    Public tax history

    YearProperty taxesTax assessment
    2025$1,994 +73.8%$39,880 +73.8%
    2024$1,147 +4.6%$22,940 +109.1%
    2023$1,097 +2.2%$10,970 +22.6%
    2022$1,073 $8,950
    2021-- $8,950 +25.7%
    2020-- $7,120
    2018$307 $7,120 +8.2%
    2017$307 +24.3%$6,580 +0.8%
    2015$247 $6,530 -8.3%
    2014-- $7,120
    2013-- --
    2012-- --
    2011-- --
    2010-- --
    Find assessor info on the county website

    Neighborhood: 36502

    Nearby schools

    GreatSchools rating
    Schools provided by the listing agent
    • Elementary: Local School In County
    • Middle: LOCAL SCHOOL IN COUNTY
    • High: Local School In County

    Source: PAR. This data may not be complete. We recommend contacting the local school district to confirm school assignments for this home.

    Get a cash offer in 3 minutes
    Find out how much your home could sell for in as little as 3 minutes with a no-obligation cash offer.
    Estimated market value
    $206,500
    Get a cash offer in 3 minutes
    Find out how much your home could sell for in as little as 3 minutes with a no-obligation cash offer.
    Estimated market value
    $206,500