Pristine 3-Bedroom, 1.5-Bath Home in Johnstown's South End.
Meticulously maintained by the same owners for over 40 years, this pristine home showcases pride of ownership throughout. This property features a beautiful custom kitchen with granite countertops and stainless-steel appliances.
Enjoy cozy evenings beside either of the home's two gas fireplaces-one in the living room and another in the family room. A bright office area provides the perfect space for working from home or pursuing hobbies.
Upstairs, you'll find three spacious bedrooms and a full bathroom, along with a large walk-in closet offering ample storage.
Step outside to your private backyard retreat, complete with a heated above-ground pool, with a deck, screened-in porch, and storage shed--perfect for relaxing or entertaining.
Every detail of this home has been thoughtfully cared for, making it truly move-in ready. This is a rare opportunity to own a lovingly maintained property where nothing has been overlooked.
Pending
Price cut: $26K (7/29)
$299,000
300 S Perry Street, Johnstown, NY 12095
3beds
2,194sqft
Single Family Residence, Residential
Built in 1873
6,534 Square Feet Lot
$291,100 Zestimate®
$136/sqft
$-- HOA
What's special
Two gas fireplacesPrivate backyard retreatBright office areaStorage shedThree spacious bedroomsHeated above-ground poolLarge walk-in closet
- 80 days
- 171
- 0
Zillow last checked:
Listing updated:
Listed by:
Howard Hanna Capital Inc 518-883-8904,
Darci D Miller 518-859-8210,
Brian Miller 518-866-9267,
Howard Hanna Capital Inc
Source: Global MLS,MLS#: 202620195
Facts & features
Interior
Bedrooms & bathrooms
- Bedrooms: 3
- Bathrooms: 2
- Full bathrooms: 1
- 1/2 bathrooms: 1
Bedroom
- Level: Second
Bedroom
- Level: Second
Bedroom
- Level: Second
Dining room
- Level: First
Family room
- Level: First
Kitchen
- Level: First
Living room
- Level: First
Office
- Level: First
Heating
- Forced Air
Cooling
- Window Unit(s)
Appliances
- Included: Dishwasher, Gas Oven, Range Hood, Refrigerator, Washer/Dryer
- Laundry: In Bathroom, Main Level
Features
- Ceiling Fan(s), Walk-In Closet(s), Crown Molding, Eat-in Kitchen
- Flooring: Carpet, Ceramic Tile, Hardwood, Laminate
- Windows: Blinds, Double Pane Windows
- Basement: Full,Sump Pump
- Number of fireplaces: 2
- Fireplace features: Family Room, Gas, Living Room
Interior area
- Total structure area: 2,194
- Total interior livable area: 2,194 sqft
- Finished area above ground: 2,194
- Finished area below ground: 0
Video & virtual tour
Property
Parking
- Total spaces: 3
- Parking features: Paved, Carport, Driveway
- Has carport: Yes
- Has uncovered spaces: Yes
Features
- Patio & porch: Rear Porch, Screened, Deck, Front Porch
- Exterior features: Lighting
- Pool features: Above Ground
- Fencing: Vinyl,Back Yard,Fenced
Lot
- Size: 6,534 Square Feet
- Features: Level, Cleared, Landscaped
Details
- Additional structures: Shed(s)
- Parcel number: 170800 174.121034
- Zoning description: Single Residence
- Special conditions: Standard
Construction
Type & style
- Home type: SingleFamily
- Architectural style: Old Style
- Property subtype: Single Family Residence, Residential
Materials
- Vinyl Siding
- Foundation: Stone
- Roof: Asphalt
Condition
- New construction: No
- Year built: 1873
Utilities & green energy
- Electric: 150 Amp Service
- Sewer: Public Sewer
- Water: Public
- Utilities for property: Cable Connected
Community & HOA
Community
- Security: Smoke Detector(s), Carbon Monoxide Detector(s)
HOA
- Has HOA: No
Location
- Region: Johnstown
Financial & listing details
- Price per square foot: $136/sqft
- Tax assessed value: $175,806
- Annual tax amount: $5,017
- Date on market: 6/22/2026
- Listing terms: Other
Estimated market value
$291,100
$277,000 - $306,000
$2,476/mo
Price history
| Date | Event | Price |
|---|---|---|
| 8/7/2026 | Pending sale | $299,000$136/sqft |
Source:  Global MLS #202620195 Report a problem Global MLS #202620195 Report a problem | ||
| 7/29/2026 | Price change | $299,000-8%$136/sqft |
Source: Global MLS #202620195 Report a problem | ||
| 7/13/2026 | Price change | $325,000-5.8%$148/sqft |
Source: Global MLS #202620195 Report a problem | ||
| 6/22/2026 | Listed for sale | $345,000$157/sqft |
Source: Global MLS #202620195 Report a problem | ||
Public tax history
| Year | Property taxes | Tax assessment |
|---|---|---|
| 2025 | -- | $109,000 |
| 2024 | -- | $109,000 |
| 2023 | -- | $109,000 |
| 2022 | -- | $109,000 |
| 2021 | -- | $109,000 |
| 2020 | -- | $109,000 |
| 2019 | -- | $109,000 |
| 2018 | -- | $109,000 |
| 2017 | $3,299 | $109,000 |
| 2016 | -- | $109,000 |
| 2015 | -- | $109,000 +83.2% |
| 2014 | -- | $59,500 |
| 2013 | -- | $59,500 |
| 2012 | -- | $59,500 +8% |
| 2011 | -- | $55,100 |
| 2010 | -- | $55,100 |
| 2009 | -- | $55,100 |
| 2008 | -- | $55,100 |
| 2007 | -- | $55,100 |
| 2006 | -- | $55,100 |
| 2005 | -- | $55,100 |
| 2004 | -- | $55,100 |
| 2003 | -- | $55,100 |
| 2002 | -- | $55,100 |
| 2001 | -- | $55,100 |
| 2000 | -- | $55,100 |
Find assessor info on the county website
Monthly payment
Climate risks
Neighborhood: 12095

Similar homes
- $279,9003 bd3 ba2.3k sqft3 Tomohawk Place, Johnstown, NY 12095Active
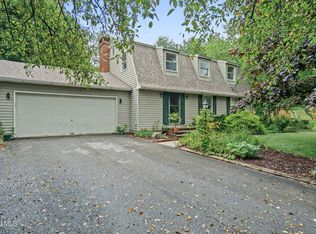 MLS ID #202623291, Kevin Clancy, Listing by: Clancy Real Estate. Global MLS
 - $250,0004 bd2 ba1.9k sqft212 S Melcher Street, Johnstown, NY 12095Active
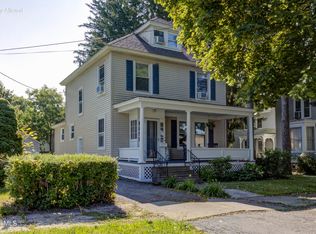 MLS ID #202623067, Darci D Miller, Listing by: Howard Hanna Capital Inc. Global MLS
 - $319,0003 bd2 ba1.6k sqft16 Breckenridge Drive, Johnstown, NY 12095Active
 MLS ID #202614859, Bradley S Yerdon, Listing by: Howard Hanna Capital Inc. Global MLS
 - $232,0004 bd2 ba1.6k sqft20 W Madison Avenue, Johnstown, NY 12095Active
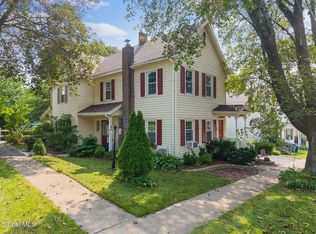 MLS ID #202624021, Anne Marie Bouyea, Listing by: Coldwell Banker Prime Properties. Global MLS
