Skip main navigation
Sold for $345,000
  • $345,000

    300 S Pine St, Benson, NC 27504

    4beds
    3,765sqft
    Single Family Residence, Residential
    Built in 1955
    0.34 Acres Lot
    $343,900 Zestimate®
    $92/sqft
    $2,154 Estimated rent

    Home value

    $343,900

    $327,000 - $365,000

    $2,154/mo

    Zestimate® history
    Loading
    Loading...

    Owner options

    List your home for rent

    $2,154/mo

    Rent Zestimate®

    Find your next renter with Zillow Rental Manager. Plus, with online applications, you can quickly screen prospective tenants – for free.

    Learn more

    $2,154/mo

    Rent Zestimate®

    Refinance and save

    $2,043/mo

    Est. payment

    Refinancing to a lower rate could help reduce your monthly payments and save thousands over the life of the loan.

    See today's rates

    $2,043/mo

    Est. payment

    Explore your selling options

    Work with a Zillow partner agent

    Leverage their expertise and Zillow's premium Showcase listings to get your home seen by more buyers.

    Get started

    List with your own agent

    Get your home in front of millions of buyers by listing it on Zillow.

    Learn how to do it

    Sell it yourself

    Take full control of how buyers see your home on Zillow by listing For Sale by Owner (FSBO).

    List your home

    What's special

    Beautifully landscaped yardGenerous lotFour bedroomsMultiple gathering spaces
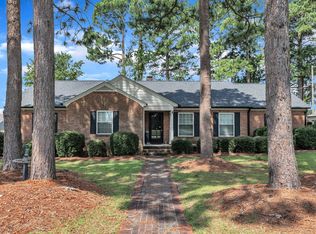
    Classic Southern Charm Meets Spacious Living in the Heart of Benson Welcome to 300 S Pine Street—a stately 4-bedroom, 3-bathroom home offering nearly 4,000 square feet of timeless elegance and comfort. Built in 1955, this distinguished residence is nestled on a generous lot in one of Benson's most desirable neighborhoods, blending classic architecture with modern convenience. Step inside to discover expansive living areas bathed in natural light, perfect for both entertaining and everyday living. The home's thoughtful layout includes multiple gathering spaces, providing ample room for relaxation and hosting guests. Each of the four bedrooms offers generous proportions, ensuring comfort and privacy for all members of the household. The kitchen is a culinary enthusiast's dream, featuring ample counter space and storage, ready to inspire your next gourmet creation. Adjacent dining areas provide the ideal setting for both casual meals and formal gatherings. Outside, the property boasts a beautifully landscaped yard, offering a serene retreat and plenty of space for outdoor activities. The home's location provides easy access to local shops, dining, and community events, embodying the charm and convenience of small-town living. Don't miss the opportunity to own this remarkable home that combines classic Southern charm with spacious, comfortable living. Schedule your private tour today and experience all that 300 S Pine Street has to offer.

    Zillow last checked:

    Listing updated:

    Listed by:

    Rod Hudson 919-524-1800,

    Coldwell Banker Advantage

    Bought with:

    Amy Fann, 187785

    HomeTowne Realty

    Source: Doorify MLS,MLS#: 10093237MLS Logo

    Facts & features

    Interior

    Bedrooms & bathrooms
    • Bedrooms: 4
    • Bathrooms: 3
    • Full bathrooms: 3
    Heating
    • Central, Fireplace(s), Forced Air, Heat Pump, Natural Gas
    Cooling
    • Ceiling Fan(s), Central Air, Electric, Gas, Heat Pump
    Appliances
    • Included: Dishwasher, Electric Range, Range Hood, Refrigerator
    • Laundry: Electric Dryer Hookup, Laundry Room, Main Level, Washer Hookup
    Features
    • Bathtub/Shower Combination, Bookcases, Built-in Features, Ceiling Fan(s), Crown Molding, Dining L, Eat-in Kitchen, Kitchen Island, Pantry, Recessed Lighting, Smooth Ceilings, Storage, Walk-In Closet(s), Walk-In Shower
    • Flooring: Carpet, Hardwood, Tile
    • Basement: Crawl Space
    Interior area
    • Total structure area: 3,765
    • Total interior livable area: 3,765 sqft
    • Finished area above ground: 3,765
    • Finished area below ground: 0

    Property

    Parking
    • Total spaces: 6
    • Parking features: Circular Driveway, Concrete
    • Uncovered spaces: 6
    Features
    • Levels: Tri-Level
    • Stories: 2
    • Patio & porch: Deck, Front Porch, Porch
    • Exterior features: Balcony, Fenced Yard, Rain Gutters, Storage
    • Fencing: Vinyl, Wood
    • Has view: Yes
    • View description: City
    Lot
    • Size: 0.34 Acres
    • Features: City Lot, Cleared, Front Yard, Hardwood Trees, Level
    Details
    • Additional structures: Barn(s)
    • Parcel number: 153909156127
    • Special conditions: Standard

    Construction

    Type & style
    • Home type: SingleFamily
    • Architectural style: Traditional
    • Property subtype: Single Family Residence, Residential
    Materials
    • Brick Veneer
    • Foundation: Brick/Mortar, Combination
    • Roof: Shingle
    Condition
    • New construction: No
    • Year built: 1955

    Utilities & green energy

    • Sewer: Public Sewer
    • Water: Public
    • Utilities for property: Cable Available, Cable Connected, Electricity Available, Electricity Connected, Natural Gas Available, Natural Gas Connected, Sewer Available, Sewer Connected

    Community & HOA

    Community
    • Subdivision: Not in a Subdivision
    HOA
    • Has HOA: No
    Location
    • Region: Benson

    Financial & listing details

    • Price per square foot: $92/sqft
    • Tax assessed value: $333,390
    • Annual tax amount: $2,837
    • Date on market: 5/29/2025
    • Road surface type: Asphalt

    Price history

    DateEventPrice
    3/9/2026Sold$345,000-13.7%$92/sqft
    Source: Doorify MLS #10093237 Report a problem
    12/18/2025Pending sale$399,900$106/sqft
    Source: Doorify MLS #10093237 Report a problem
    12/15/2025Price change$399,900-5.9%$106/sqft
    Source: Doorify MLS #10093237 Report a problem
    10/31/2025Price change$425,000-5.6%$113/sqft
    Source: Doorify MLS #10093237 Report a problem
    8/21/2025Listed for sale$450,000$120/sqft
    Source: Doorify MLS #10093237 Report a problem
    7/28/2025Pending sale$450,000$120/sqft
    Source: Doorify MLS #10093237 Report a problem
    7/25/2025Price change$450,000-5.3%$120/sqft
    Source: Doorify MLS #10093237 Report a problem
    5/29/2025Listed for sale$475,000+179.6%$126/sqft
    Source: Doorify MLS #10093237 Report a problem
    10/15/2013Sold$169,900-5.6%$45/sqft
    Source: Public Record Report a problem
    8/12/2013Price change$179,900-4.1%$48/sqft
    Source: Fathom of Raleigh Report a problem
    6/15/2013Listed for sale$187,500-11.7%$50/sqft
    Source: Fathom of Raleigh Report a problem
    5/13/2013Sold$212,393-33.6%$56/sqft
    Source: Public Record Report a problem
    3/7/2012Listing removed$319,900$85/sqft
    Source: Homes.com #1689430 Report a problem
    3/6/2012Listed for sale$319,900+10.3%$85/sqft
    Source: Homes.com #1689430 Report a problem
    1/21/2011Listing removed$289,900$77/sqft
    Source: NCI #1689430 Report a problem
    3/24/2010Price change$289,900-9.4%$77/sqft
    Source: NCI #1689430 Report a problem
    12/23/2009Price change$319,9000%$85/sqft
    Source: Wood Realty Group #1689430 Report a problem
    10/11/2009Listed for sale$320,000+7%$85/sqft
    Source: Wood Realty Group, Inc./ HTR #1689430 Report a problem
    2/13/2007Sold$299,000$79/sqft
    Source: Public Record Report a problem

    Public tax history

    YearProperty taxesTax assessment
    2025$3,767 +32.8%$333,390 +48.1%
    2024$2,836 -1.6%$225,110
    2023$2,881 $225,110
    2022$2,881 $225,110
    2021$2,881 -0.8%$225,110
    2020$2,904 $225,110
    2019$2,904 +12.2%$225,110 +14.8%
    2018$2,589 $196,110
    2017$2,589 $196,110
    2016$2,589 +0.8%$196,110
    2015$2,569 $196,110
    2014$2,569 $196,110
    2013-- $196,110
    2012-- $196,110
    2011-- $196,110
    2010-- --
    2009-- --
    2008-- --
    2007-- --
    2006-- --
    2005-- --
    2004-- --
    2003-- --
    2002-- --
    2001-- --
    2000-- --
    Find assessor info on the county website

    Neighborhood: 27504

    Nearby schools

    GreatSchools rating
    Schools provided by the listing agent
    • Elementary: Johnston - Benson
    • Middle: Johnston - Benson
    • High: Johnston - S Johnston

    Source: Doorify MLS. This data may not be complete. We recommend contacting the local school district to confirm school assignments for this home.

    Get a cash offer in 3 minutes
    Find out how much your home could sell for in as little as 3 minutes with a no-obligation cash offer.
    Estimated market value
    $343,900
    Get a cash offer in 3 minutes
    Find out how much your home could sell for in as little as 3 minutes with a no-obligation cash offer.
    Estimated market value
    $343,900