This beautifully crafted, custom-built home located in the heart of Dexter is perfect for those seeking quality and affordability in homeownership. With all-new features such as windows, central heating and air, plumbing, and a new roof, you'll avoid the costly repairs that often arise at inconvenient times. The home is move-in ready with stainless steel kitchen appliances, including a dishwasher, gas stove, microwave, refrigerator and even a brand-new washer and dryer. The location is ideal—situated at the end of a peaceful dead-end street where the nearby "neighbors" are cows and a few homes, yet close enough for your children to walk to school. The home features 4 spacious bedrooms, 2 full bathrooms, 2 living rooms (one on each level), and a separate laundry room. The open floor plan connects the kitchen to the living area, making it perfect for entertaining. The large kitchen island is a highlight, offering plenty of space for oversized barstool chairs and making meal preparation and serving a breeze. To explore the possibilities of making this beautiful home your own, contact your friendly listing agent today!
Sold-inner office
Price Unknown
300 S Walnut St, Dexter, KS 67038
4beds
1,706sqft
Single Family Onsite Built
Built in 2024
0.37 Acres Lot
$211,400 Zestimate®
$--/sqft
$1,827 Estimated rent
Home value
$211,400
Estimated sales range
Not available
$1,827/mo
Zestimate® history
Owner options
List your home for rent
$1,827/mo
Rent Zestimate®
Find your next renter with Zillow Rental Manager. Plus, with online applications, you can quickly screen prospective tenants – for free.
$1,827/mo
Rent Zestimate®
Refinance and save
Refinancing to a lower rate could help reduce your monthly payments and save thousands over the life of the loan.
Explore your selling options
Work with a Zillow partner agent
Leverage their expertise and Zillow's premium Showcase listings to get your home seen by more buyers.
Get startedList with your own agent
Get your home in front of millions of buyers by listing it on Zillow.
Learn how to do itSell it yourself
Take full control of how buyers see your home on Zillow by listing For Sale by Owner (FSBO).
List your homeWhat's special
Zillow last checked:
Listing updated:
Listed by:
Candace Hendricks 620-660-0844,
Exp Realty, LLC
Bought with:
Candace Hendricks, 00243554
Source: SCKMLS as distributed by MLS GRID,MLS#: 643084
Facts & features
Interior
Bedrooms & bathrooms
- Bedrooms: 4
- Bathrooms: 2
- Full bathrooms: 2
Primary bedroom
- Description: Luxury Vinyl
- Level: Main
- Area: 143.75
- Dimensions: 11.5x12.5
Kitchen
- Description: Luxury Vinyl
- Level: Main
- Area: 188.5
- Dimensions: 13x14.5
Living room
- Description: Luxury Vinyl
- Level: Main
- Area: 271.22
- Dimensions: 19.10x14.2
Heating
- Forced Air
Cooling
- Central Air
Appliances
- Included: Dishwasher, Disposal, Microwave, Refrigerator, Range
- Laundry: Main Level, Laundry Room
Features
- Basement: None
- Has fireplace: No
Interior area
- Total interior livable area: 1,706 sqft
- Finished area above ground: 1,706
- Finished area below ground: 0
Property
Parking
- Parking features: None, Carport
Features
- Levels: Two
- Stories: 2
- Patio & porch: Patio
- Exterior features: Guttering - ALL
Lot
- Size: 0.37 Acres
- Features: Standard
Details
- Parcel number: 2261304003009
Construction
Type & style
- Home type: SingleFamily
- Architectural style: Traditional
- Property subtype: Single Family Onsite Built
Materials
- Frame
- Foundation: None, Crawl Space
- Roof: Composition
Condition
- Year built: 2024
Details
- Builder name: Home Owner
Utilities & green energy
- Gas: Natural Gas Available
- Water: Rural Water
- Utilities for property: Sewer Available, Natural Gas Available
Community & HOA
Community
- Subdivision: MCFALLS 1ST
HOA
- Has HOA: No
Location
- Region: Dexter
Financial & listing details
- Annual tax amount: $146
- Date on market: 8/11/2024
- Cumulative days on market: 155 days
- Ownership: Individual
- Road surface type: Unimproved
Price history
Price history is unavailable.
Public tax history
Tax history is unavailable.
Neighborhood: 67038
Nearby homes
- $--2 bd1 ba924 sqft216 S Walnut St, Dexter, KS 67038Sold
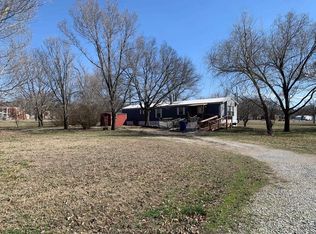
- $194,5004 bd2 ba1.5k sqft215 S Main St, Dexter, KS 67038Off Market
- $3,970-- bd-- ba-- sqft313 S Main St, Dexter, KS 67038Off Market
- $3,840-- bd-- ba-- sqft309 S Main St, Dexter, KS 67038Off Market
- $3,580-- bd-- ba-- sqft305 S Main St, Dexter, KS 67038Off Market
- $3,580-- bd-- ba-- sqft301 S Main St, Dexter, KS 67038Off Market
- $3,210-- bd-- ba-- sqft207 S Main St, Dexter, KS 67038Off Market
- $44,1204 bd1 ba1.9k sqft310 S Main St, Dexter, KS 67038Off Market
Nearby schools
GreatSchools rating
- 8/10Dexter Elementary SchoolGrades: PK-5Distance: 0.4 mi
- 6/10Dexter High SchoolGrades: 6-12Distance: 0.4 mi
Schools provided by the listing agent
- Elementary: Dexter
- Middle: Dexter
- High: Dexter
Source: SCKMLS as distributed by MLS GRID. This data may not be complete. We recommend contacting the local school district to confirm school assignments for this home.
- Kansas
- Cowley County
- Dexter
- 67038
- 300 S Walnut St
