Skip main navigation
Off market
  • $452,800

    300 S Windward Dr #225-C, Saint Simons Island, GA 31522

    2beds
    1,416sqft
    Condominium
    Built in 1974
    -- sqft lot
    $452,800 Zestimate®
    $320/sqft
    $2,101 Estimated rent

    Home value

    $452,800

    $371,000 - $552,000

    $2,101/mo

    Zestimate® history
    Loading
    Loading...

    Owner options

    List your home for rent

    $2,101/mo

    Rent Zestimate®

    Find your next renter with Zillow Rental Manager. Plus, with online applications, you can quickly screen prospective tenants – for free.

    Learn more

    $2,101/mo

    Rent Zestimate®

    Refinance and save

    $3,561/mo

    Est. payment

    Refinancing to a lower rate could help reduce your monthly payments and save thousands over the life of the loan.

    See today's rates

    $3,561/mo

    Est. payment

    Explore your selling options

    Work with a Zillow partner agent

    Leverage their expertise and Zillow's premium Showcase listings to get your home seen by more buyers.

    Get started

    List with your own agent

    Get your home in front of millions of buyers by listing it on Zillow.

    Learn how to do it

    Sell it yourself

    Take full control of how buyers see your home on Zillow by listing For Sale by Owner (FSBO).

    List your home

    What's special

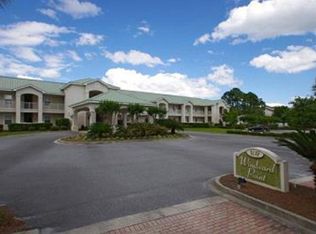
    Complex is approved for VA financing. Desirable and spacious downstairs condo with private back yard. Split bedroom floor plan with two master suites and two full baths. Enclosed porch, carport, covered sidewalks plus new windows and doors. This is a beautiful MUST SEE property.

    This property is not currently displayed as for sale or rent on Zillow. This may be different from what's on other websites or public sources.
    Zillow last checked:

    Listing updated:

    Listed by:

    Pamela Brittin,

    Bob Wooldridge Realty

    Bought with:

    Betsy Polhill, 219291

    Signature Properties Group Inc.

    Signature Properties Group Inc.

    Source: Scout MLS,MLS#: 1568062

    Facts & features

    Interior

    Bedrooms & bathrooms
    • Bedrooms: 2
    • Bathrooms: 2
    • Full bathrooms: 2
    Cooling
    • Central Air, Electric, Heat Pump
    Appliances
    • Included: Dryer, Double Oven, Dishwasher, Microwave, Refrigerator, Self Cleaning Oven, Washer
    • Laundry: Washer Hookup
    Features
    • Built-in Features, Ceiling Fan(s), Crown Molding, Recessed Lighting, Walk-In Closet(s), Painted Woodwork, Dressing Area
    • Flooring: Carpet, Hardwood, Laminate, Tile
    • Windows: Window Treatments
    • Has basement: No
    Interior area
    • Total structure area: 1,416
    • Total interior livable area: 1,416 sqft

    Property

    Parking
    • Total spaces: 1
    • Parking features: Assigned, Covered, Guest, Paved
    • Carport spaces: 1
    Features
    • Patio & porch: Patio
    • Has private pool: Yes
    • Pool features: In Ground
    • Fencing: Privacy
    • Has view: Yes
    • View description: Neighborhood
    Lot
    • Features: Landscaped, Private, Sprinklers In Front, Sprinklers In Rear, Storm Sewer

    Construction

    Type & style
    • Home type: Condo
    • Architectural style: Traditional
    • Property subtype: Condominium
    Materials
    • Brick, Tabby
    • Foundation: Slab
    • Roof: Shingle,Wood
    Condition
    • As Is
    • Year built: 1974

    Utilities & green energy

    • Water: Irrigation Well
    • Utilities for property: Electricity Available, Phone Available, Sewer Available, Underground Utilities, Water Available

    Community & HOA

    Community
    • Features: Sidewalks
    • Subdivision: Sea Palms Colony Condos
    HOA
    • Has HOA: Yes
    • Amenities included: Landscaping, Management, Pool, Recreation Facilities, Storage
    • Services included: Maintenance Grounds, Maintenance Structure, Pest Control, Trash, Other, Flood Insurance, Hazard Insurance
    • HOA fee: $900 quarterly
    Location
    • Region: Saint Simons Island

    Financial & listing details

    • Price per square foot: $320/sqft
    • Date on market: 3/27/2014
    • Electric utility on property: Yes

    Price history

    DateEventPrice
    4/17/2015Sold$170,000$120/sqft
    Source: Scout MLS #1568062 Report a problem

    Public tax history

    Tax history is unavailable.

    Neighborhood: 31522

    Nearby schools

    GreatSchools rating
    Schools provided by the listing agent
    • Elementary: Oglethorpe
    • Middle: Glynn Middle School
    • High: Glynn Academy

    Source: Scout MLS. This data may not be complete. We recommend contacting the local school district to confirm school assignments for this home.

    Get pre-qualified for a loan
    At Zillow Home Loans, we can pre-qualify you in as little as 5 minutes with no impact to your credit score.

    An equal housing lender. NMLS #10287.

    Sell for more on Zillow
    Get a Zillow Showcase℠ listing at no additional cost and you could sell for .
    $452,800
    2% more
    +$9,056
    With Zillow Showcase(estimated)
    $461,856
