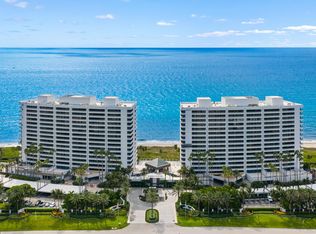
Completely redesigned with uncompromising attention to detail, this exceptional 3BR/4.1BA corner residence offers 2,544 S/FT of sophisticated waterfront living. Every element has been thoughtfully reimagined to the highest standards of craftsmanship, featuring timeless architecture, bespoke finishes and a warm, neutral palette that creates an atmosphere of understated luxury. Expansive walls of glass capture breathtaking Intracoastal, Lake Boca and Golf Course views while filling the residence with natural light. The open-concept floor plan flows effortlessly from the designer kitchen to elegant living and dining spaces, all opening to an expansive wraparound terrace that invites seamless indoor-outdoor living. A luxurious primary suite offers dual spa-inspired baths and generous closets. Mizner Tower is a pet-friendly, full-service luxury condominium offering valet, concierge, 24-hour security, a resort-style waterfront pool with towel service, fitness center, tennis, resident lounge with light refreshments, and marina access. Perfectly sited within the private, gated grounds of The Boca Raton, Mizner Tower offers an unparalleled waterfront lifestyle in one of Boca Raton's most prestigious addresses. Residents enjoy exceptional walkability to the Resort's acclaimed restaurants, boutique shops, spa, private beach, and downtown Boca Raton's vibrant dining and shopping district. Membership to The Boca Raton not included. Storage #10, Parking Space #161
For sale
$3,995,000
300 SE 5th Avenue #4140, Boca Raton, FL 33432
3beds
2,544sqft
:
Get pre-qualified$31,233/mo
Condominium
Built in 1989
-- sqft lot
$3,835,600 Zestimate®
$1,570/sqft
$4,030/mo HOA
What's special
Bespoke finishesExpansive wraparound terraceExpansive walls of glassDual spa-inspired bathsOpen-concept floor planDesigner kitchenTimeless architecture
- 5 days |
- 239 |
- 9 |
Likely to sell faster than
Zillow last checked:
Listing updated:
Listed by:
Bonnie R Heatzig 561-251-0321,
Compass Florida LLC
Source: BeachesMLS,MLS#: B26060402 Originating MLS: BeachesMLS
Originating MLS: BeachesMLSFacts & features
Interior
Bedrooms & bathrooms
- Bedrooms: 3
- Bathrooms: 5
- Full bathrooms: 4
- 1/2 bathrooms: 1
- Main level bathrooms: 5
- Main level bedrooms: 3
Primary bedroom
- Area: 294
- Dimensions: 14 X 21
Bedroom 2
- Area: 240
- Dimensions: 15 X 16
Bedroom 3
- Area: 182
- Dimensions: 14 X 13
Dining room
- Area: 380
- Dimensions: 19 X 20
Kitchen
- Area: 160
- Dimensions: 8 X 20
Living room
- Area: 360
- Dimensions: 20 X 18
Heating
- Central, Electric
Cooling
- Central Air, Electric
Appliances
- Included: Cooktop, Dryer, Dishwasher, Electric Cooktop, Electric Water Heater, Freezer, Disposal, Ice Maker, Oven, Refrigerator, Water Heater, Wine Refrigerator, Washer
- Laundry: Washer Hookup, Laundry Tub, In Unit, Washer Dryer Install Allowed
Features
- Wet Bar, Breakfast Area, Bathtub, Closet Cabinetry, Dual Sinks, Entrance Foyer, Eat-in Kitchen, Jetted Tub, Living/Dining Room, Main Level Primary, Multiple En Suite Bathrooms, Split Bedrooms, Storage, Soaking Tub, Separate Shower, Bar, Walk-In Closet(s)
- Flooring: Carpet, Marble
- Windows: Blinds, Drapes, Shutters
- Has fireplace: No
Interior area
- Total structure area: 2,544
- Total interior livable area: 2,544 sqft
Video & virtual tour
Property
Parking
- Total spaces: 1
- Parking features: Assigned, Attached, Garage, Guest, Valet
- Attached garage spaces: 1
Accessibility
- Accessibility features: None
Features
- Levels: One
- Stories: 4
- Patio & porch: Covered, Open, Balcony
- Exterior features: Balcony, Outdoor Living Area
- Pool features: Association, Heated
- Has view: Yes
- View description: Golf Course, Intercoastal, Water
- Has water view: Yes
- Water view: Intercoastal,Water
- Waterfront features: Intracoastal Access
Details
- Parcel number: 06434729410004140
- Zoning: Res
- Special conditions: Standard,Listed As-Is
Construction
Type & style
- Home type: Condo
- Property subtype: Condominium
Materials
- Concrete
- Roof: Concrete
Condition
- Resale
- New construction: No
- Year built: 1989
Details
- Builder model: Water Views!
Utilities & green energy
- Sewer: Public Sewer
- Water: Public
- Utilities for property: Cable Available, Electricity Connected, Sewer Available, Water Available
Community & HOA
Community
- Features: Gated, Property Manager On-Site
- Security: Building Security, Closed Circuit Camera(s), Fire Sprinkler System, Gated with Guard, Secured Garage/Parking, Gated Community, Lobby Secured
- Pet deposit fee: $750
- Subdivision: MIZNER TOWER CONDO
HOA
- Has HOA: Yes
- Amenities included: Bike Storage, Business Center, Clubhouse, Fitness Center, Management, Pool, Parking, Recreation Facilities, Sauna, Spa/Hot Tub, Security, Storage, Sidewalks, Tennis Court(s), Trash, Elevator(s)
- Services included: Common Areas, Cable TV, Insurance, Maintenance Grounds, Pest Control, Pool(s), Reserve Fund, Roof, Sewer, Security, Trash, Water
- HOA fee: $12,090 quarterly
- HOA name: Mizner Tower Condominium Association
Location
- Region: Boca Raton
Financial & listing details
- Price per square foot: $1,570/sqft
- Tax assessed value: $1,620,000
- Annual tax amount: $27,813
- Date on market: 8/5/2026
- Listing terms: Cash,Conventional
- Electric utility on property: Yes
Estimated market value
$3,835,600
$3.64M - $4.03M
$7,940/mo
Price history
| Date | Event | Price |
|---|---|---|
| 8/5/2026 | Listed for sale | $3,995,000+185.4%$1,570/sqft |
Source:  BeachesMLS #B26060402 Report a problem BeachesMLS #B26060402 Report a problem | ||
| 4/25/2018 | Sold | $1,400,000+40%$550/sqft |
Source: Agent Provided Report a problem | ||
| 6/2/2008 | Sold | $1,000,000$393/sqft |
Source: Public Record Report a problem | ||
Public tax history
| Year | Property taxes | Tax assessment |
|---|---|---|
| 2025 | $27,813 -10.1% | $1,620,000 -10.2% |
| 2024 | $30,953 +2.6% | $1,804,000 +5.7% |
| 2023 | $30,166 +6.7% | $1,706,100 +10% |
| 2022 | $28,279 +10% | $1,551,000 +10% |
| 2021 | $25,701 +2.1% | $1,410,000 +2.2% |
| 2020 | $25,160 +2.4% | $1,380,000 +6.5% |
| 2019 | $24,561 | $1,295,729 +9.8% |
| 2018 | $24,561 +16.1% | $1,180,000 +0.4% |
| 2017 | $21,161 +4.5% | $1,175,000 +20.7% |
| 2016 | $20,253 +11% | $973,500 +10% |
| 2015 | $18,245 +15.3% | $885,000 +9.9% |
| 2014 | $15,818 +4.1% | $805,000 +4.5% |
| 2013 | $15,192 -11.2% | $770,000 -9.9% |
| 2012 | $17,117 +8.3% | $855,000 +9.6% |
| 2011 | $15,806 +3.1% | $780,000 +3.3% |
| 2010 | $15,329 -4.4% | $755,000 -8.5% |
| 2009 | $16,033 +73.7% | $825,000 +48% |
| 2008 | $9,229 +0.5% | $557,253 +3% |
| 2007 | $9,184 -5.6% | $541,022 +2.5% |
| 2006 | $9,727 | $527,826 +3% |
| 2005 | -- | $512,452 +3% |
| 2004 | $5,255 +9814.9% | $497,526 +1.9% |
| 2003 | $53 -99.4% | $488,249 +2.4% |
| 2002 | $9,383 -0.1% | $476,806 +1.6% |
| 2001 | $9,389 +3.5% | $469,297 +3% |
| 2000 | $9,073 +7.3% | $455,628 -23.4% |
| 1999 | $8,458 | $595,000 |
Find assessor info on the county website
Monthly payment
Est. payment
Payment breakdown
Explore the cost of this home by adjusting the details. Changes won't be saved.Climate risks
Neighborhood: 33432
Nearby schools
GreatSchools rating
- 7/10Boca Raton Elementary SchoolGrades: PK-5Distance: 0.8 mi
- 8/10Boca Raton Community Middle SchoolGrades: 6-8Distance: 2.4 mi
- 6/10Boca Raton Community High SchoolGrades: 9-12Distance: 2.9 mi
Schools provided by the listing agent
- Elementary: Boca Raton
- Middle: Boca Raton Community
- High: Boca Raton
Source: BeachesMLS. This data may not be complete. We recommend contacting the local school district to confirm school assignments for this home.
- $1,657,4003 bd5 ba2.4k sqft300 5th Ave #2160, Boca Raton, FL 33432Off Market
- $1,880,1004 bd4 ba3.4k sqft300 NW 5th Ave, Boca Raton, FL 33432Off Market
- $3,022,3003 bd5 ba3k sqft300 SE 5th Ave APT 1010, Boca Raton, FL 33432Off Market
- $2,127,4003 bd5 ba2.5k sqft300 SE 5th Ave APT 1020, Boca Raton, FL 33432Off Market
- $4,000,0003 bd4 ba2.8k sqft300 SE 5th Ave APT 1030, Boca Raton, FL 33432For Sale By Owner
- $1,434,0002 bd3 ba2.1k sqft300 SE 5th Ave APT 1040, Boca Raton, FL 33432Off Market
- $1,719,4002 bd3 ba2k sqft300 SE 5th Ave APT 1060, Boca Raton, FL 33432Off Market
- $1,897,9003 bd4 ba2.5k sqft300 SE 5th Ave APT 1070, Boca Raton, FL 33432Off Market
A local agent can set up tours, give advice and negotiate with sellers.
Similar homes
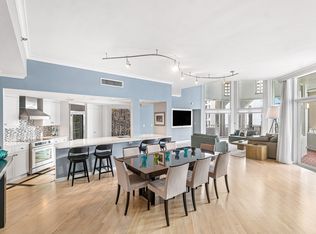
- $3,250,0003 bd5 ba2.4k sqftMizner Tower, Boca Raton, FL 33432For Sale
 MLS ID #B26055089, Bonnie R Heatzig, Compass Florida LLC. BeachesMLS
 - $3,495,0003 bd4 ba2.9k sqftRoyal Palm Residences, Boca Raton, FL 33432For Sale
 MLS ID #B26061287, Lauren S Pines, Lang Realty/BR. BeachesMLS
 - $4,850,0003 bd4 ba2.7k sqftThe Addison On The Ocean, Boca Raton, FL 33432For Sale
 MLS ID #B26044146, Senada Adzem PA, Douglas Elliman. BeachesMLS
 - $2,400,0002 bd2 ba1.5k sqft250 S OCEAN Boulevard #15D, Boca Raton, FL 33432For Sale
 MLS ID #B26059296, Leah Sajovits, Douglas Elliman. BeachesMLS
 - $2,900,0003 bd3 ba3.2k sqft200 East, Boca Raton, FL 33432For SaleMLS ID #B26003816, Jonathan G Postma, Coldwell Banker/BR. BeachesMLS
- $2,250,0003 bd3 ba2.4k sqft901 E CAMINO REAL #2A, Boca Raton, FL 33432For SaleMLS ID #B26059560, Anthony M Conners, Keller Williams Realty Services. BeachesMLS
- $2,100,0002 bd3 ba2.2k sqft500 SE Mizner Boulevard #A902, Boca Raton, FL 33432For SaleMLS ID #B26020006, Moe Mossa, Savvy Avenue, LLC. BeachesMLS
- $2,949,0003 bd3 ba2.1k sqft2800 S Ocean Boulevard #6-A, Boca Raton, FL 33432For SaleMLS ID #R11136805, Richard L Dusik, Florida Beach Realty. BeachesMLS
- $2,249,0003 bd3 ba2.3k sqftTower 155, Boca Raton, FL 33432For SaleMLS ID #B26025845, Ina Bloom, Compass Florida LLC. BeachesMLS
- $4,999,9994 bd5 ba3.4k sqft495 E Royal Palm Road #601, Boca Raton, FL 33432For SaleMLS ID #B26050936, Colby Berchin, Luxury Partners Realty. BeachesMLS
- $2,595,0002 bd3 ba2.2k sqft200 E Palmetto Park Road #712, Boca Raton, FL 33432For SaleMLS ID #R11134333, Edmund Pierce Bogen, Douglas Elliman. BeachesMLS
- $2,000,0001 bd2 ba1.3k sqft220, Boca Raton, FL 33432For SaleMLS ID #B26058346, Robin Perotti-Torres, Douglas Elliman. BeachesMLS
- $5,750,0003 bd4 ba3.1k sqft1500, Boca Raton, FL 33432For SaleMLS ID #R11157895, Mark Howard Hansen, Coldwell Banker. BeachesMLS
- $2,329,0002 bd3 ba2.1k sqftThe Addison On The Ocean, Boca Raton, FL 33432For SaleMLS ID #B26019873, Mark Howard Hansen, Coldwell Banker. BeachesMLS
- $2,195,0003 bd4 ba1.9k sqft155 E Boca Raton Road #301, Boca Raton, FL 33432For SaleMLS ID #R11127395, Katia Reisler, Douglas Elliman. BeachesMLS
- $2,200,0003 bd3 ba1.9k sqft155 E Boca Raton Road #1107, Boca Raton, FL 33432For SaleMLS ID #R11151735, John DeShields, Compson Associates Inc. BeachesMLS
- $2,195,0003 bd4 ba1.9k sqft155 E Boca Raton Road #501, Boca Raton, FL 33432For SaleMLS ID #R11127394, Katia Reisler, Douglas Elliman. BeachesMLS
- $2,225,0003 bd3 ba3.3k sqft20290 Fairway Oaks Drive #222, Boca Raton, FL 33434For SaleMLS ID #B26061409, Mallory A. McCabe, Boca West Realty LLC. BeachesMLS
- $3,995,0005 bd5 ba3.3k sqft17771 Foxborough Lane, Boca Raton, FL 33496For SaleMLS ID #B26049501, Paul Stuart Fishman, Luxury Partners Realty. BeachesMLS
- $2,100,0002 bd2 ba1.8k sqft155 E Boca Raton Road #1103, Boca Raton, FL 33432For SaleMLS ID #R11161023, John DeShields, Compson Associates Inc. BeachesMLS
