Skip main navigation
Active
  • $439,900

    300 SE Morlan Ave, Gresham, OR 97080

    3beds
    1,120sqft
    : 
    Loading
    Get pre-qualified
    Residential, Single Family Residence
    Built in 1961
    6,969 Square Feet Lot
    $-- Zestimate®
    $393/sqft
    $-- HOA

    What's special

    Cohesive finish packageUpdated fixturesRenovated kitchenClean cabinetrySolid surface countersStainless appliances
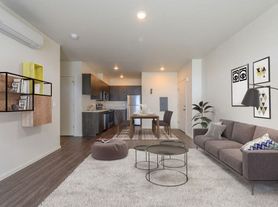
    Fully renovated and move in ready, this refreshed Gresham home pairs clean modern finishes with the kind of everyday function that makes life easier. The bright living area flows into the dining space and renovated kitchen, creating an easy main living hub for morning coffee, weeknight dinners, and casual hosting. The kitchen features clean cabinetry, solid surface counters, stainless appliances, updated fixtures, and a cohesive finish package that carries throughout the home. The layout offers 3 bedrooms and a renovated full bathroom, creating practical flexibility for guest space, work from home needs, hobbies, or simply keeping life organized. The location adds a lifestyle that extends well beyond the home itself. Spend mornings walking or biking the Springwater Trail, meet friends for coffee, food, and drinks in historic downtown Gresham, or enjoy an easy afternoon at Main City Park. Nearby shops, local restaurants, grocery options, schools, and everyday services help keep errands simple, while nearby commuter routes and transit access make it easy to stay connected across the eastside and Portland metro. Outside, the detached garage adds even more utility with workshop and workbench space for projects, bikes, outdoor gear, seasonal storage, or a hobby setup that does not have to take over the house. The garage also includes a convenient half bath, adding extra function for projects, yard work, and time spent outdoors. With a classic yard for gardening, barbecues, pets, or relaxed weekends at home, this property offers a renovated interior, useful garage space, and a convenient Gresham setting all in one package.
    1 day
    |
    92
    |
    8
    |

    Zillow last checked:

    Listing updated:

    Listed by:

    Darryl Bodle 503-709-4632,

    Keller Williams Realty Portland Premiere,

    Kelly Christian 908-328-1873,

    Keller Williams Realty Portland Premiere

    Source: RMLS (OR),MLS#: 475465750MLS Logo

    Loading...

      Facts & features

      Interior

      Bedrooms & bathrooms
      • Bedrooms: 3
      • Bathrooms: 2
      • Full bathrooms: 1
      • Partial bathrooms: 1
      • Main level bathrooms: 2
      Rooms
      • Room types: Laundry, Bedroom 2, Bedroom 3, Dining Room, Family Room, Kitchen, Living Room, Primary Bedroom
      Primary bedroom
      • Features: Ensuite
      • Level: Main
      • Area: 130
      • Dimensions: 13 x 10
      Bedroom 2
      • Level: Main
      • Area: 100
      • Dimensions: 10 x 10
      Bedroom 3
      • Level: Main
      • Area: 100
      • Dimensions: 10 x 10
      Dining room
      • Features: Sliding Doors
      • Level: Main
      • Area: 104
      • Dimensions: 13 x 8
      Kitchen
      • Features: Dishwasher, Disposal, Microwave, Free Standing Range, Solid Surface Countertop
      • Level: Main
      • Area: 130
      • Width: 10
      Living room
      • Features: Fireplace
      • Level: Main
      • Area: 247
      • Dimensions: 19 x 13
      Heating
      • Forced Air, Fireplace(s)
      Cooling
      • Central Air
      Appliances
      • Included: Dishwasher, Disposal, Free-Standing Range, Microwave, Plumbed For Ice Maker, Stainless Steel Appliance(s), Electric Water Heater, Tank Water Heater
      • Laundry: Laundry Room
      Features
      • Hookup Available, Built-in Features
      • Doors: Sliding Doors
      • Basement: None
      • Number of fireplaces: 1
      • Fireplace features: Wood Burning
      Interior area
      • Total structure area: 1,120
      • Total interior livable area: 1,120 sqft
      Video & virtual tour

      Property

      Parking
      • Total spaces: 2
      • Parking features: Driveway, Garage Door Opener, Attached
      • Attached garage spaces: 2
      • Has uncovered spaces: Yes
      Accessibility
      • Accessibility features: Garage On Main, Main Floor Bedroom Bath, Natural Lighting, One Level, Utility Room On Main, Accessibility
      Features
      • Levels: One
      • Stories: 1
      • Exterior features: Yard
      • Fencing: Fenced
      • Has view: Yes
      • View description: Trees/Woods
      Lot
      • Size: 6,969 Square Feet
      • Dimensions: 70' x 100'
      • Features: Level, SqFt 7000 to 9999
      Details
      • Additional structures: Workshop, HookupAvailable
      • Parcel number: R271854
      • Zoning: LDR-5

      Construction

      Type & style
      • Home type: SingleFamily
      • Architectural style: Ranch
      • Property subtype: Residential, Single Family Residence
      Materials
      • Lap Siding, T111 Siding, Wood Siding
      • Foundation: Slab
      • Roof: Composition
      Condition
      • Updated/Remodeled
      • New construction: No
      • Year built: 1961

      Utilities & green energy

      • Gas: Gas
      • Sewer: Public Sewer
      • Water: Public

      Community & HOA

      Community
      • Security: Sidewalk
      • Subdivision: Historic Southeast
      HOA
      • Has HOA: No
      Location
      • Region: Gresham

      Financial & listing details

      • Price per square foot: $393/sqft
      • Tax assessed value: $390,580
      • Annual tax amount: $4,100
      • Date on market: 7/9/2026
      • Listing terms: Cash,Conventional,FHA,VA Loan
      • Road surface type: Paved

        Estimated market value

        Not available

        Estimated sales range

        Not available

        Not available

        Price history

        DateEventPrice
        7/10/2026Listed for sale$439,900+72.8%$393/sqft
        Source: RMLS (OR) #475465750 Report a problem
        4/16/2026Sold$254,500+32.6%$227/sqft
        Source: Public Record Report a problem
        1/30/2006Sold$192,000+38.1%$171/sqft
        Source: Public Record Report a problem
        6/11/1999Sold$139,000+34.3%$124/sqft
        Source: Public Record Report a problem
        12/4/1995Sold$103,500$92/sqft
        Source: Public Record Report a problem

        Public tax history

        YearProperty taxesTax assessment
        2025$4,100 +4.5%$201,480 +3%
        2024$3,925 +9.8%$195,620 +3%
        2023$3,576 +2.9%$189,930 +3%
        2022$3,476 +2.6%$184,400 +3%
        2021$3,388 +6.3%$179,030 +3%
        2020$3,188 +2.7%$173,820 +3%
        2019$3,105 $168,760 +3%
        2018$3,105 +4.9%$163,850 +3%
        2017$2,960 +18.2%$159,080 +3%
        2016$2,504 $154,450 +3%
        2015$2,504 +2.2%$149,960 +3%
        2014$2,450 +9.9%$145,600 +4.5%
        2013$2,229 -1.9%$139,340 -1.4%
        2012$2,274 +2.8%$141,360 +3%
        2011$2,212 +2.5%$137,250 +3%
        2010$2,159 +2.5%$133,260 +3%
        2009$2,105 +2.6%$129,380 +3%
        2008$2,052 -2.5%$125,620 +3%
        2007$2,103 +2.8%$121,970 +3%
        2006$2,046 +4%$118,420 +3%
        2005$1,967 +1.1%$114,980 +3%
        2004$1,946 +3.9%$111,640 +3%
        2003$1,872 +2.3%$108,390 +3%
        2002$1,830 +8.6%$105,240 +6.1%
        2000$1,685 $99,210

        Find assessor info on the county website

        Monthly payment

        Est. payment

        Payment breakdown

        Explore the cost of this home by adjusting the details. Changes won't be saved.
        All calculations are estimates and provided by Zillow, Inc. for informational purposes only. Actual amounts may vary.
        HOA fees may include property taxes on listings classified as Co-Ops. Contact the listing agent and/or owner for fee details.
        Mortgage interest rates are dependent on a number of factors, including credit score, down payment, and repayment length. Interest rate data provided by Zillow Group Marketplace, Inc. as of 1/1/1970 from various mortgage lenders with which we have lead or other similar arrangements; the Estimated Payment is an average of those rates.
        See how much you could borrow to make a competitive offer.

        Climate risks

        Neighborhood: Historic Southeast

        Getting around

        77 / 100
        Very Walkable
        55 / 100
        Good Transit
        76 / 100
        Very Bikeable

        Nearby schools

        GreatSchools rating
        Schools provided by the listing agent
        • Elementary: East Gresham
        • Middle: Dexter Mccarty
        • High: Gresham

        Source: RMLS (OR). This data may not be complete. We recommend contacting the local school district to confirm school assignments for this home.

        A local agent can set up tours, give advice and negotiate with sellers.

        Browse local experts

        Similar homes

        Skip to the end of the carouselSkip to the beginning of the carousel