Incredible Value & Major Upgrades in a fabulous Blue Springs neighborhood. Priced to Sell! Solid Bones with Premium Exterior Upgrades. Rare opportunity to grab a 47-year one owner home at a significant market discount! While the interior is ready for your creative vision and a fresh start, the "big ticket" exterior items are already taken care of for you. Enjoy peace of mind with a brand-new roof and gutters, plus a massive custom deck built 3 years ago, which is perfect for entertaining. A covered brick patio so you can cook your favorite food and stay dry while enjoying your favorite beverage. Don't forget that there is a 24-foot-wide above-ground pool in the backyard. This long-time family home is looking for its next chapter! Situated on a great lot and a great backyard that's ready for the next owner to enjoy as much as the current owner. The home is priced specifically to allow the new owner to customize the interior to their exact taste. Significant price concessions have been built in. A perfect project for someone looking to build equity in a solid, well-loved home. Selling AS IS. Let me just say that "this family's history started 47 years ago in this home. One owner. Zero restrictive HOAs. This home was the neighborhood’s open door—a place of constant barbecues, holiday traditions, and children learning to swim in the private pool. Though it’s ready for your finishing touches, the infrastructure is sound with a newer roof, a newer huge deck for entertaining, and good solid bones. It was so loved that the family’s departure was marked by tears of joy for the memories made here. If you’re looking for a home with a soul and the freedom to make it your own, you’ve found it." This home is in the top-rated Blue Springs School District. The elementary school and the middle school are a short 3-minute drive, and the High School is a 5 minute drive.
Sold
Price Unknown
300 SW Palo Dr, Blue Springs, MO 64014
3beds
1,410sqft
Single Family Residence
Built in 1978
8,399 Square Feet Lot
$227,800 Zestimate®
$--/sqft
$2,061 Estimated rent
Home value
$227,800
$207,000 - $251,000
$2,061/mo
Zestimate® history
Owner options
List your home for rent
$2,061/mo
Rent Zestimate®
Find your next renter with Zillow Rental Manager. Plus, with online applications, you can quickly screen prospective tenants – for free.
$2,061/mo
Rent Zestimate®
Refinance and save
Refinancing to a lower rate could help reduce your monthly payments and save thousands over the life of the loan.
Explore your selling options
Work with a Zillow partner agent
Leverage their expertise and Zillow's premium Showcase listings to get your home seen by more buyers.
Get startedList with your own agent
Get your home in front of millions of buyers by listing it on Zillow.
Learn how to do itSell it yourself
Take full control of how buyers see your home on Zillow by listing For Sale by Owner (FSBO).
List your homeWhat's special
Solid bonesBrand-new roof
Zillow last checked:
Listing updated:
Listed by:
Marty Siess 816-215-4909,
Real Broker, LLC
Bought with:
Chase Cole, 2021017214
ReeceNichols - Lees Summit
Source: Heartland MLS as distributed by MLS GRID,MLS#: 2616653
Facts & features
Interior
Bedrooms & bathrooms
- Bedrooms: 3
- Bathrooms: 2
- Full bathrooms: 1
- 1/2 bathrooms: 1
Primary bedroom
- Level: Main
- Area: 154 Square Feet
- Dimensions: 14 x 11
Bedroom 2
- Level: Main
- Area: 108 Square Feet
- Dimensions: 12 x 9
Bedroom 3
- Level: Main
- Area: 90 Square Feet
- Dimensions: 10 x 9
Bathroom 1
- Level: Main
- Area: 55 Square Feet
- Dimensions: 11 x 5
Dining room
- Level: Main
- Area: 110 Square Feet
- Dimensions: 11 x 10
Great room
- Level: Main
- Area: 180 Square Feet
- Dimensions: 15 x 12
Half bath
- Level: Lower
- Area: 24.5 Square Feet
- Dimensions: 7 x 3.5
Kitchen
- Level: Main
- Area: 110 Square Feet
- Dimensions: 11 x 10
Recreation room
- Level: Lower
- Area: 294 Square Feet
- Dimensions: 21 x 14
Heating
- Forced Air
Cooling
- Electric
Appliances
- Included: Free-Standing Electric Oven
- Laundry: In Basement, Lower Level
Features
- Ceiling Fan(s)
- Flooring: Ceramic Tile, Laminate, Other, Tile, Vinyl
- Doors: Storm Door(s)
- Windows: Thermal Windows
- Basement: Finished,Full,Garage Entrance,Interior Entry
- Number of fireplaces: 2
- Fireplace features: Great Room, Recreation Room, Wood Burning
Interior area
- Total structure area: 1,410
- Total interior livable area: 1,410 sqft
- Finished area above ground: 1,080
- Finished area below ground: 330
Property
Parking
- Total spaces: 2
- Parking features: Attached, Basement, Built-In, Garage Door Opener, Garage Faces Front
- Attached garage spaces: 2
Features
- Patio & porch: Deck, Patio
- Has private pool: Yes
- Pool features: Above Ground
- Fencing: Metal
Lot
- Size: 8,399 Square Feet
- Dimensions: 69 x 120
- Features: City Limits, City Lot
Details
- Additional structures: Shed(s)
- Parcel number: 41420073201000000
Construction
Type & style
- Home type: SingleFamily
- Architectural style: Traditional
- Property subtype: Single Family Residence
Materials
- Board & Batten Siding, Frame
- Roof: Composition
Condition
- Year built: 1978
Utilities & green energy
- Sewer: Public Sewer
- Water: Public
Community & HOA
Community
- Subdivision: Palo Park
HOA
- Has HOA: No
Location
- Region: Blue Springs
Financial & listing details
- Tax assessed value: $14,540
- Annual tax amount: $2,325
- Date on market: 4/29/2026
- Listing terms: Cash,Conventional,FHA,VA Loan
- Exclusions: All
- Ownership: Private
- Road surface type: Paved
Price history
| Date | Event | Price |
|---|---|---|
| 5/26/2026 | Sold | -- |
Source:  Heartland MLS as distributed by MLS GRID #2616653 Report a problem Heartland MLS as distributed by MLS GRID #2616653 Report a problem | ||
| 5/15/2026 | Pending sale | $219,900$156/sqft |
Source: Heartland MLS as distributed by MLS GRID #2616653 Report a problem | ||
| 5/1/2026 | Contingent | $219,900$156/sqft |
Source: Heartland MLS as distributed by MLS GRID #2616653 Report a problem | ||
| 4/30/2026 | Listed for sale | $219,900$156/sqft |
Source: Heartland MLS as distributed by MLS GRID #2616653 Report a problem | ||
Public tax history
| Year | Property taxes | Tax assessment |
|---|---|---|
| 2025 | $227 -15.1% | $2,763 -15.4% |
| 2024 | $268 +1.9% | $3,266 |
| 2023 | $263 +38.1% | $3,266 +56.3% |
| 2022 | $190 +0.1% | $2,090 |
| 2021 | $190 +9.6% | $2,090 +7.8% |
| 2020 | $173 +3.4% | $1,938 |
| 2019 | $168 | $1,938 +7.1% |
| 2018 | $168 +0.7% | $1,809 |
| 2017 | $166 +5.4% | $1,809 +2.6% |
| 2016 | $158 +1.8% | $1,763 +2% |
| 2014 | $155 +0.5% | $1,729 |
| 2013 | $154 +0.1% | $1,729 |
| 2012 | $154 +0.3% | $1,729 |
| 2011 | $154 | $1,729 |
| 2010 | -- | $1,729 |
Find assessor info on the county website
Neighborhood: 64014
Nearby homes
- $218,1003 bd1 ba1k sqft300 SW Palo Dr, Blue Springs, MO 64014Off Market
- $278,9003 bd2 ba2k sqft304 SW Palo Dr, Blue Springs, MO 64014Off Market

- $241,0003 bd1 ba1.1k sqft212 SW Palo Dr, Blue Springs, MO 64014Off Market
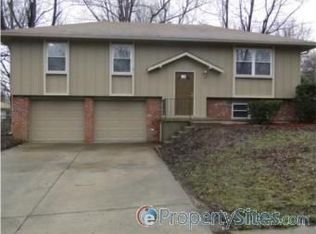
- $225,6003 bd1 ba1k sqft305 SW Blarney Ct, Blue Springs, MO 64014Off Market
- $226,1004 bd1 ba1k sqft308 SW Palo Dr, Blue Springs, MO 64014Off Market
- $258,1003 bd2 ba1.2k sqft309 SW Blarney Ct, Blue Springs, MO 64014Off Market
- $264,0003 bd3 ba1.6k sqft301 SW Blarney Ct, Blue Springs, MO 64014Off Market
- $--4 bd2 ba1.3k sqft313 SW Blarney Ct, Blue Springs, MO 64014Sold
Nearby schools
GreatSchools rating
- 9/10Daniel Young Elementary SchoolGrades: PK-5Distance: 0.4 mi
- 7/10Moreland Ridge Middle SchoolGrades: 6-8Distance: 0.6 mi
- 8/10Blue Springs South High SchoolGrades: 9-12Distance: 1.3 mi
Schools provided by the listing agent
- Elementary: Daniel Young
- Middle: Moreland Ridge
- High: Blue Springs South
Source: Heartland MLS as distributed by MLS GRID. This data may not be complete. We recommend contacting the local school district to confirm school assignments for this home.
Get a cash offer in 3 minutes
Find out how much your home could sell for in as little as 3 minutes with a no-obligation cash offer.
Estimated market value
$227,800
Get a cash offer in 3 minutes
Find out how much your home could sell for in as little as 3 minutes with a no-obligation cash offer.
Estimated market value
$227,800
- Missouri
- Jackson County
- Blue Springs
- 64014
- 300 SW Palo Dr
Nearby cities
Nearby zip codes
Other Blue Springs Topics
