Skip main navigation
Sold
Street View
  • Price Unknown

    300 SADDLEHORN WAY, Cibolo, TX 78108

    4beds
    1,816sqft
    Single Family Residence
    Built in 2009
    5,662.8 Square Feet Lot
    $264,300 Zestimate®
    $--/sqft
    $1,855 Estimated rent

    Home value

    $264,300

    $251,000 - $278,000

    $1,855/mo

    Zestimate® history
    Loading
    Loading...

    Owner options

    List your home for rent

    $1,855/mo

    Rent Zestimate®

    Find your next renter with Zillow Rental Manager. Plus, with online applications, you can quickly screen prospective tenants – for free.

    Learn more

    $1,855/mo

    Rent Zestimate®

    Refinance and save

    $192/mo

    Est. payment

    Refinancing to a lower rate could help reduce your monthly payments and save thousands over the life of the loan.

    See today's rates

    $192/mo

    Est. payment

    Explore your selling options

    Work with a Zillow partner agent

    Leverage their expertise and Zillow's premium Showcase listings to get your home seen by more buyers.

    Get started

    List with your own agent

    Get your home in front of millions of buyers by listing it on Zillow.

    Learn how to do it

    Sell it yourself

    Take full control of how buyers see your home on Zillow by listing For Sale by Owner (FSBO).

    List your home

    What's special

    Rich wood floorsScucisd schoolsNice walk in closetsMaster bathroomDouble vanity sinksOversized master bedroomSeparate garden tub
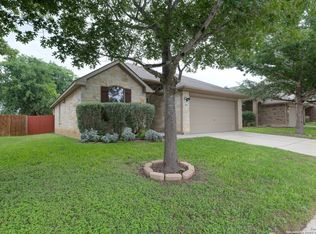
    Pride of ownership shows in this GORGEOUS 4 BR/2.5 bath home in the highly sought after Cibolo Valley Ranch. The stunning wood flooring throughout the downstairs & on the stairs creates a warmth that makes you want to just curl up on your comfy couch and read a book! The spacious kitchen opens up to the fresh and airy living room and is upgraded w/new cabinetry, granite countertops, glass tile backsplash, stainless steel appliances, and a rolling island with additional cabinet space. Upstairs you will find the oversized Master bedroom also with rich wood floors and an X-LARGE walk in closet! The master bathroom has a separate garden tub & shower, double vanity sinks and ceramic tile flooring. The additional 3 bedrooms are also upstairs and have fluffy carpet and nice walk in closets for all of your belongings! The AMAZING backyard with a covered patio and sprinkler system provides privacy because it backs up to a greenbelt! Did I mention that there is also a firepit to enjoy on those chilly evenings?! This gem won't last long with it's numerous upgrades and impeccable location, with convenient access to Randolph AFB, & I-35 ideal for commuting to New Braunfels or San Antonio. SCUCISD schools, and close proximity to Steele HS. This home is ready for immediate move-in and waiting for you! Schedule your showing TODAY!

    Zillow last checked:

    Listing updated:

    Listed by:

    Nichole Eckmann TREC #636551 (210) 563-2429,

    eXp Realty

    Source: LERA MLS,MLS#: 1709002MLS Logo

    Facts & features

    Interior

    Bedrooms & bathrooms
    • Bedrooms: 4
    • Bathrooms: 3
    • Full bathrooms: 2
    • 1/2 bathrooms: 1
    Primary bedroom
    • Features: Walk-In Closet(s), Ceiling Fan(s), Full Bath
    • Level: Upper
    • Area: 195
    • Dimensions: 15 x 13
    Bedroom 2
    • Area: 120
    • Dimensions: 12 x 10
    Bedroom 3
    • Area: 144
    • Dimensions: 12 x 12
    Bedroom 4
    • Area: 110
    • Dimensions: 10 x 11
    Primary bathroom
    • Features: Tub/Shower Separate, Double Vanity, Soaking Tub
    • Area: 80
    • Dimensions: 10 x 8
    Dining room
    • Area: 80
    • Dimensions: 10 x 8
    Kitchen
    • Area: 144
    • Dimensions: 12 x 12
    Living room
    • Area: 247
    • Dimensions: 19 x 13
    Heating
    • Central, Electric
    Cooling
    • Central Air
    Appliances
    • Included: Built-In Oven, Microwave, Range, Disposal, Dishwasher, Water Softener Owned, Electric Water Heater
    • Laundry: Main Level, Laundry Room, Washer Hookup, Dryer Connection
    Features
    • One Living Area, Liv/Din Combo, Kitchen Island, Pantry, Utility Room Inside, All Bedrooms Upstairs, High Ceilings, Open Floorplan, High Speed Internet, Walk-In Closet(s), Ceiling Fan(s), Chandelier, Solid Counter Tops
    • Flooring: Carpet, Ceramic Tile, Wood, Other
    • Windows: Window Coverings
    • Has basement: No
    • Attic: Pull Down Stairs
    • Has fireplace: No
    • Fireplace features: Not Applicable
    Interior area
    • Total structure area: 1,816
    • Total interior livable area: 1,816 sqft

    Property

    Parking
    • Total spaces: 2
    • Parking features: Two Car Garage, Garage Door Opener
    • Garage spaces: 2
    Features
    • Levels: Two
    • Stories: 2
    • Patio & porch: Patio, Covered
    • Exterior features: Sprinkler System, Other
    • Pool features: None
    • Fencing: Privacy
    Lot
    • Size: 5,662 sqft
    • Features: Greenbelt, Level, Sidewalks
    • Residential vegetation: Mature Trees, Mature Trees (ext feat)
    Details
    • Parcel number: 1G0583501900400000

    Construction

    Type & style
    • Home type: SingleFamily
    • Architectural style: Traditional
    • Property subtype: Single Family Residence
    Materials
    • Brick, Siding
    • Foundation: Slab
    • Roof: Composition
    Condition
    • Pre-Owned
    • New construction: No
    • Year built: 2009
    Details
    • Builder name: Lennar

    Utilities & green energy

    • Electric: GVEC
    • Sewer: Cibolo, Sewer System
    • Water: Cibolo, Water System
    • Utilities for property: Cable Available, City Garbage service

    Community & neighborhood

    Security
    • Security features: Smoke Detector(s), Security System Owned
    Community
    • Community features: Playground, Cluster Mail Box, School Bus
    Location
    • Region: Cibolo
    • Subdivision: Cibolo Valley Ranch

    HOA & financial

    HOA
    • Has HOA: Yes
    • HOA fee: $193 annually
    • Association name: CVR ASSOCIATION/SPECTRUM ASSOCIATION MANAGEMENT

    Other

    Other facts
    • Listing terms: Conventional,FHA,VA Loan,Cash
    • Road surface type: Paved

    Price history

    DateEventPrice
    8/23/2023Sold--
    Source: LERA MLS #1709002 Report a problem
    8/18/2023Pending sale$279,900$154/sqft
    Source: LERA MLS #1709002 Report a problem
    8/9/2023Contingent$279,900$154/sqft
    Source: LERA MLS #1709002 Report a problem
    8/4/2023Listed for sale$279,900+47.3%$154/sqft
    Source: LERA MLS #1709002 Report a problem
    7/11/2023Listing removed--
    Source: LERA MLS #1690399 Report a problem
    5/25/2023Listed for rent$1,995$1/sqft
    Source: LERA MLS #1690399 Report a problem
    6/5/2022Listing removed--
    Source: Zillow Rental Network Premium Report a problem
    6/2/2022Listed for rent$1,995+42.5%$1/sqft
    Source: Zillow Rental Network Premium #1610979 Report a problem
    4/27/2020Sold--
    Source: LERA MLS #1447525 Report a problem
    4/18/2020Pending sale$190,000$105/sqft
    Source: Keller Williams Heritage #1447525 Report a problem
    3/25/2020Listed for sale$190,000+8.6%$105/sqft
    Source: Keller Williams Heritage #1447525 Report a problem
    11/23/2015Sold--
    Source: LERA MLS #44006_1133189 Report a problem
    8/18/2015Listed for sale$175,000$96/sqft
    Source: Coldwell Banker D'Ann Harper, Realtors #1133189 Report a problem
    7/27/2011Listing removed$1,400$1/sqft
    Source: Red Wagon Realty Report a problem
    5/26/2011Listed for rent$1,400$1/sqft
    Source: Red Wagon Realty #894357 Report a problem
    4/30/2009Sold--
    Source: Agent Provided Report a problem

    Public tax history

    YearProperty taxesTax assessment
    2025$2,719 -28.8%$229,354 -10%
    2024$3,821 -26.2%$254,792 -4.9%
    2023$5,178 +4.6%$268,000 +16.5%
    2022$4,950 +13.7%$230,000 +17.9%
    2021$4,354 -2.4%$195,000 -0.3%
    2020$4,459 $195,612 +6.7%
    2019-- $183,280 +8.9%
    2018$3,937 -2.5%$168,305 -3.4%
    2017$4,039 +2.1%$174,284 +1.5%
    2016$3,955 +6.6%$171,763 -3.9%
    2015$3,711 $178,790 +7.2%
    2014$3,711 $166,789 +15.6%
    2011-- $144,248 -7.6%
    2010-- $156,170

    Find assessor info on the county website

    Neighborhood: 78108

    Nearby schools

    GreatSchools rating
    Schools provided by the listing agent
    • Elementary: Wiederstein
    • Middle: Dobie J. Frank
    • High: Steele
    • District: Schertz-Cibolo-Universal City Isd

    Source: LERA MLS. This data may not be complete. We recommend contacting the local school district to confirm school assignments for this home.

    Get a cash offer in 3 minutes
    Find out how much your home could sell for in as little as 3 minutes with a no-obligation cash offer.
    Estimated market value
    $264,300
    Get a cash offer in 3 minutes
    Find out how much your home could sell for in as little as 3 minutes with a no-obligation cash offer.
    Estimated market value
    $264,300