Skip main navigation
Sold for $6,500,000
  • $6,500,000

    300 Samaia Ct, Tabernash, CO 80478

    6beds
    6baths
    6,548sqft
    Mixed Use
    Built in 2006
    40 Acres Lot
    $6,357,500 Zestimate®
    $993/sqft
    $6,695 Estimated rent

    Home value

    $6,357,500

    $5.47M - $7.37M

    $6,695/mo

    Zestimate® history
    Loading
    Loading...

    Owner options

    List your home for rent

    $6,695/mo

    Rent Zestimate®

    Find your next renter with Zillow Rental Manager. Plus, with online applications, you can quickly screen prospective tenants – for free.

    Learn more

    $6,695/mo

    Rent Zestimate®

    Refinance and save

    $29,376/mo

    Est. payment

    Refinancing to a lower rate could help reduce your monthly payments and save thousands over the life of the loan.

    See today's rates

    $29,376/mo

    Est. payment

    Explore your selling options

    Work with a Zillow partner agent

    Leverage their expertise and Zillow's premium Showcase listings to get your home seen by more buyers.

    Get started

    List with your own agent

    Get your home in front of millions of buyers by listing it on Zillow.

    Learn how to do it

    Sell it yourself

    Take full control of how buyers see your home on Zillow by listing For Sale by Owner (FSBO).

    List your home

    What's special

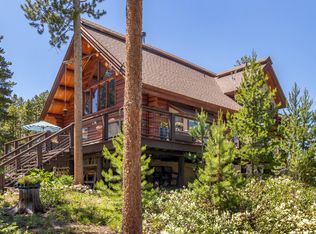
    Nestled at the end of a secluded road in the Fraser/Winter Park Valley, Sheep Mountain Estate is one of the most coveted properties in the valley. This magnificent estate offers unparalleled views, a sprawling custom home, a guest residence, a fishing pond, all set on 40 acres of breathtaking landscape that seamlessly blends into the surrounding national forest. It's an oasis of natural beauty and refined living, where luxury meets wilderness. The estate's 5132 square foot main home (exemplifies craftsmanship and elegance, boasting 4 beds, 4 baths, a loft, and extensive outdoor living spaces. Enter through a custom doorway to find exquisite wood floors, large wooden beams, and masonry that highlight the home's quality. The outdoor living spaces are equally impressive, with a hot tub area, custom water features, and fire pits offering possibly the best views in all of Colorado. The estate's guest home, situated above the detached garage, provides an additional 1,416 sf 2bed 2 bath. This guest area overlooks the pond and natural surroundings, while downstairs, a four-bay shop offers ample space for recreational equipment, complete with a ski locker. Equipment is included in the sale, making it easy to enjoy all the outdoor activities available right from your doorstep. At an elevation of 9,000 feet, the land itself is a natural paradise, with a diverse and healthy mix of lodgepole pines, spruce, and aspen trees. A private pond filled by an absolute water right, is stocked with rainbow and tiger trout, and a beautiful waterfall add to the property's charm. Wildlife sightings are a daily occurrence. The national forest bordering the property offers endless opportunities for hiking, biking, hunting, and winter sports. Sheep Mountain Estate is more than just a property; it's a lifestyle. Don't miss the opportunity to make this legacy estate your own and create a lifetime of memories in one of Colorado's most stunning locations.

    Zillow last checked:

    Listing updated:

    Listed by:

    Zack Wiese 970-889-3142,

    Hayden Outdoors - Windsor

    Bought with:

    Tim Thein, 100076762

    LIV Sotheby's International Realty

    Source: IRES as distributed by MLS GRID,MLS#: 1015056MLS Logo

    Facts & features

    Interior

    Bedrooms & bathrooms
    • Bedrooms: 6
    • Bathrooms: 6
    Primary bedroom
    • Description: Carpet
    • Features: 5 Piece Primary Bath
    • Level: Main
    • Dimensions: 0 x 0
    Kitchen
    • Description: Wood
    • Level: Main
    • Dimensions: 0 x 0
    Heating
    • Radiant
    Appliances
    • Included: Gas Range, Refrigerator, Washer, Dryer
    Features
    • Windows: Window Coverings
    • Basement: Full
    • Has fireplace: Yes
    • Fireplace features: Gas, Living Room, Bedroom, Kitchen
    Interior area
    • Total structure area: 4,244
    • Total interior livable area: 6,548 sqft
    • Finished area above ground: 4,244

    Property

    Parking
    • Total spaces: 7
    • Parking features: Garage - Attached
    • Attached garage spaces: 7
    • Details: Attached
    Features
    • Levels: Two
    • Stories: 2
    • Has view: Yes
    • View description: Mountain(s)
    • Waterfront features: Abuts Pond/Lake
    Lot
    • Size: 40 Acres
    • Features: Abuts National Forest, Water Rights Included
    Details
    • Zoning: Res
    • Special conditions: Private Owner

    Construction

    Type & style
    • Home type: SingleFamily
    • Property subtype: Mixed Use
    Materials
    • Stone, Log
    • Roof: Composition
    Condition
    • New construction: No
    • Year built: 2006

    Utilities & green energy

    • Electric: Electric
    • Gas: Natural Gas
    • Sewer: Septic Tank
    • Water: Well
    • Utilities for property: Natural Gas Available, Electricity Available, Satellite Avail, High Speed Avail

    Community & neighborhood

    Location
    • Region: Tabernash
    • Subdivision: None

    Other

    Other facts
    • Listing terms: Cash,Conventional
    • Road surface type: Asphalt

    Price history

    DateEventPrice
    8/29/2025Sold$6,500,000$993/sqft
    Source: IRES as distributed by MLS GRID #1015056 Report a problem
    7/20/2025Pending sale$6,500,000$993/sqft
    Source: GCBOR #24-826 Report a problem
    3/6/2025Price change$6,500,000-6.5%$993/sqft
    Source: My State MLS #11290275 Report a problem
    6/24/2024Listed for sale$6,950,000$1,061/sqft
    Source: GCBOR #24-826 Report a problem

    Public tax history

    Tax history is unavailable.

    Neighborhood: 80478

    Nearby schools

    GreatSchools rating
    Schools provided by the listing agent
    • Elementary: Fraser Valley
    • Middle: East Grand
    • High: Middle Park

    Source: IRES as distributed by MLS GRID. This data may not be complete. We recommend contacting the local school district to confirm school assignments for this home.