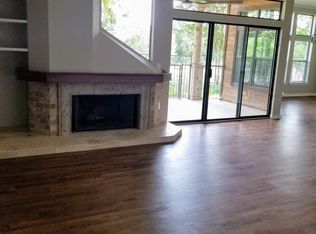
Upper-level home in 1509-sf floorplan, featuring "in-law" layout w/ bdrm suites at opposite ends of home, plus versatile nook outside second bdrm. Open living area w/ vaulted ceiling & display shelf plus gas fireplace; tall south-facing windows frame lush treetops views across boulevard to Blue Hole greenbelt. Floorplan includes kitchen island, util closet opposite accommodates full-size washer/dryer. Master bath includes garden tub, separate shower. Two detached one-car garages plus two tandem spaces.
This property is off market, which means it's not currently listed for sale or rent on Zillow. This may be different from what's available on other websites or public sources.