Skip main navigation
Off market
  • $296,700

    300 San Lino Cir #324, Venice, FL 34292

    2beds
    1,553sqft
    Condominium
    Built in 2015
    2,482 Square Feet Lot
    $296,700 Zestimate®
    $191/sqft
    $2,296 Estimated rent

    Home value

    $296,700

    $279,000 - $315,000

    $2,296/mo

    Zestimate® history
    Loading
    Loading...

    Owner options

    List your home for rent

    $2,296/mo

    Rent Zestimate®

    Find your next renter with Zillow Rental Manager. Plus, with online applications, you can quickly screen prospective tenants – for free.

    Learn more

    $2,296/mo

    Rent Zestimate®

    Refinance and save

    $2,343/mo

    Est. payment

    Refinancing to a lower rate could help reduce your monthly payments and save thousands over the life of the loan.

    See today's rates

    $2,343/mo

    Est. payment

    Explore your selling options

    Work with a Zillow partner agent

    Leverage their expertise and Zillow's premium Showcase listings to get your home seen by more buyers.

    Get started

    List with your own agent

    Get your home in front of millions of buyers by listing it on Zillow.

    Learn how to do it

    Sell it yourself

    Take full control of how buyers see your home on Zillow by listing For Sale by Owner (FSBO).

    List your home

    What's special

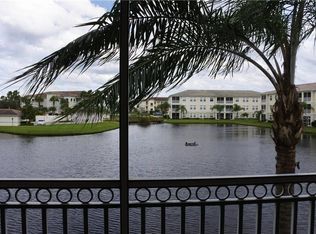
    Sunny, spacious, and numerous upgrades in this newly listed San Lino condominium! The adjacent condo (#323) is also currently for sale offering a unique opportunity for someone searching for side-by-side homes in order to live next to a friend or family member. This 2nd floor end unit elevator condo was constructed in 2015 so it has full impact glass windows and doors plus Storm Smart electric roll-down hurricane screens on the lanai, convenient for extra shade or privacy. It's a luxury to have a large one-level granite peninsula in the kitchen, upgraded stainless steel appliances, and bump & stagger solid wood cabinetry with plenty of storage space. This highly upgraded condo with over $33k in improvements features oversized ceramic tile on the diagonal throughout the home, crown moldings and 9'4" high ceilings, plantation shutters on every window, oil rubbed bronze lighting & plumbing fixtures, ceiling fans in almost every room, and so much more. This spacious condo truly lives like a three bedroom as the den features a solid door for privacy and has easy access to the guest bath. The excellent use of space in the Tuscan floorplan includes a bonus room adjacent to the laundry room which has been further enhanced by this owner. Custom wood cabinetry with workstation, granite countertop, and a closet has been installed in the bonus room making it an ideal home office, study area, craft space, or even a pet room! The owner's suite is peaceful and roomy with two large windows to enjoy the full lake views, dual closets with custom storage system, an en-suite bath with dual granite vanity, and a large walk-in shower with a custom niche. The guest bedroom is generously sized and also features a custom closet storage system. San Lino is well known for its quality construction and functional, spacious, and practical floorplans. Buildings feature elevators for easy access, shared storage rooms, and detached private 1-car garages. This condominium would be ideal for full-time living or a seasonal vacation home. San Lino is a gated community that offers a relaxed atmosphere with a clubhouse featuring fitness equipment, gathering space, kitchen for social gatherings, a library/reading area, and a heated pool. Less than 4 miles to the Gulf of Mexico or a very short walk to nearby shopping, dining, and medical offices make this an easy and relaxing lifestyle.

    This property is not currently displayed as for sale or rent on Zillow. This may be different from what's on other websites or public sources.

    Originating MLS: Venice

    Facts & features

    Interior

    Bedrooms & bathrooms
    • Bedrooms: 2
    • Bathrooms: 2
    • Full bathrooms: 2
    Heating
    • Forced air, Electric
    Cooling
    • Central
    Appliances
    • Included: Dishwasher, Dryer, Garbage disposal, Microwave, Range / Oven, Refrigerator, Washer
    • Laundry: Inside, Laundry Room
    Features
    • Ceiling Fans(s), Eating Space In Kitchen, High Ceiling(s), Open Floorplan, Stone Counters, Crown Molding, Solid Wood Cabinets, Thermostat, Elevator, Living Room/Dining Room Combo, Built in Features, Window Treatments, Coffered Ceiling(s)
    • Flooring: Tile
    • Windows: Insulated Windows, Thermal Windows, Shutters
    Interior area
    • Structure area source: Builder
    • Total interior livable area: 1,553 sqft

    Property

    Parking
    • Total spaces: 1
    • Parking features: Garage - Detached
    Features
    • Levels: One
    • Patio & porch: Porch, Screened, Covered, Rear Porch
    • Has view: Yes
    • View description: Water
    • Has water view: Yes
    • Water view: Water
    Lot
    • Size: 2,482 Square Feet
    • Features: In City Limits, Near Public Transit, In County, Level/Flat, Sidewalk, Street Paved, Street Private
    • Residential vegetation: Mature Landscaping, Trees/Landscaped
    Details
    • Additional structures: Storage, Gazebo
    • Parcel number: 0414051032
    • Zoning: RMF2

    Construction

    Type & style
    • Home type: SingleFamily
    • Architectural style: Spanish/Mediterranean, Florida
    • Property subtype: Condominium
    Materials
    • masonry
    • Foundation: Concrete
    • Roof: Tile
    Condition
    • Year built: 2015
    Details
    • Builder model: Tuscan I
    • Builder name: MPS Construction

    Utilities & green energy

    • Sewer: Public Sewer
    • Water: Public
    • Utilities for property: Electricity Connected, Sewer Connected, Public, Street Lights, Underground Utilities, Cable Connected, Fire Hydrant, Water Connected

    Community & HOA

    Community
    • Security: Smoke Detector(s), Fire Sprinkler System, Gated Community
    • Subdivision: SAN LINO
    HOA
    • Has HOA: Yes
    • Amenities included: Cable, Clubhouse, Elevators, Fitness Center, Maintenance, Pool, Storage, Gated, Vehicle Restrictions, Recreation Facilities
    • Services included: Community Pool, Maintenance Grounds, Recreational Facilities, Trash, Cable TV, Insurance, Maintenance Exterior, Pest Control, Pool Maintenance, Private Road, Escrow Reserves Fund
    • HOA fee: $415 monthly
    Location
    • Region: Venice

    Financial & listing details

    • Price per square foot: $191/sqft
    • Tax assessed value: $299,200
    • Annual tax amount: $4,467
    • Listing terms: Cash, Conventional, FHA, VA Loan
    • Ownership: Condominium

    Price history

    DateEventPrice
    11/9/2020Sold$272,000-4.5%$175/sqft
    Source: Public Record Report a problem
    10/12/2020Pending sale$284,900$183/sqft
    Source: GULF SHORES REALTY #N6111532 Report a problem
    9/3/2020Listed for sale$284,900+18.8%$183/sqft
    Source: GULF SHORES REALTY #N6111532 Report a problem
    7/6/2015Sold$239,900$154/sqft
    Source: Stellar MLS #N5784739 Report a problem
    3/26/2015Pending sale$239,900$154/sqft
    Source: PRO GROUP REALTY AND PROPERTY MANAGEMENT, LLC #N5784739 Report a problem
    3/26/2015Listed for sale$239,900$154/sqft
    Source: PRO GROUP REALTY AND PROPERTY MANAGEMENT, LLC #N5784739 Report a problem
    7/23/2014Listing removed$239,900$154/sqft
    Source: PRO GROUP REALTY AND PROPERTY MANAGEMENT, LLC #N5784739 Report a problem
    5/29/2014Listed for sale$239,900$154/sqft
    Source: PRO GROUP REALTY AND PROPERTY MANAGEMENT, LLC #N5784739 Report a problem

    Public tax history

    YearProperty taxesTax assessment
    2025$4,467 -3.5%$299,200 -2.1%
    2024$4,627 +4.3%$305,598 +10%
    2023$4,434 +2.5%$277,816 +10%
    2022$4,324 +14.7%$252,560 +10%
    2021$3,769 +40%$229,600 +14.6%
    2020$2,692 +3%$200,383 +2.3%
    2019$2,612 $195,878 +1.9%
    2018$2,612 +2%$192,226 +2.1%
    2017$2,560 +1223.6%$188,272 +2.1%
    2016$193 -92%$184,400 +1476.1%
    2015$2,427 +1148.7%$11,700
    2014$194 -58.3%$11,700 -61%
    2008$466 $30,000
    Find assessor info on the county website

    Neighborhood: East Venice Ave

    Nearby schools

    GreatSchools rating
    Schools provided by the listing agent
    • Elementary: Garden Elementary
    • Middle: Venice Area Middle
    • High: Venice Senior High

    Source: The MLS. This data may not be complete. We recommend contacting the local school district to confirm school assignments for this home.

    Get a cash offer in 3 minutes
    Find out how much your home could sell for in as little as 3 minutes with a no-obligation cash offer.
    Estimated market value
    $296,700
    Get a cash offer in 3 minutes
    Find out how much your home could sell for in as little as 3 minutes with a no-obligation cash offer.
    Estimated market value
    $296,700