Absolutely stunning one-level home in the sought-after Sanctuary Cove community, just minutes from the Waynesville Inn & Golf Club and Waynesville's Main St. This beautifully updated 4BR/2.5BA home features fresh interior & exterior paint, new roof, HVAC, lighting, granite countertops, invisible fencing, & more! Enjoy a light-filled open floor plan with vaulted ceilings and a spacious great room showcasing hardwood floors and a striking floor-to-ceiling stone wood burning fireplace. The chef’s kitchen is a showstopper with a massive island, propane cooktop, stainless steel appliances, ample prep space, beautiful cabinetry, and a walk-in pantry. The main level includes a luxurious primary suite, three guest bedrooms, 2.5 baths, and a full laundry room. Multiple doors open to a full-length, covered flagstone patio overlooking the manicured yard and landscaping. Ideal for entertaining or relaxing, this rare gem offers elegance, comfort, and convenience in a prime location. Don’t miss it!
Closed
$875,000
300 Sanctuary Dr, Waynesville, NC 28786
4beds
2,659sqft
Single Family Residence
Built in 1999
0.83 Acres Lot
$853,900 Zestimate®
$329/sqft
$2,992 Estimated rent
Home value
$853,900
$726,000 - $999,000
$2,992/mo
Zestimate® history
Owner options
List your home for rent
$2,992/mo
Rent Zestimate®
Find your next renter with Zillow Rental Manager. Plus, with online applications, you can quickly screen prospective tenants – for free.
$2,992/mo
Rent Zestimate®
Refinance and save
$5,356/mo
Est. payment
Refinancing to a lower rate could help reduce your monthly payments and save thousands over the life of the loan.
$5,356/mo
Est. payment
Explore your selling options
Work with a Zillow partner agent
Leverage their expertise and Zillow's premium Showcase listings to get your home seen by more buyers.
Get startedList with your own agent
Get your home in front of millions of buyers by listing it on Zillow.
Learn how to do itSell it yourself
Take full control of how buyers see your home on Zillow by listing For Sale by Owner (FSBO).
List your homeWhat's special
Full-length covered flagstone patioVaulted ceilingsHardwood floorsOpen floor planMassive islandManicured yard and landscapingPropane cooktop
Zillow last checked:
Listing updated:
Listed by:
Ron Breese ron@ronbreese.com,
Keller Williams Great Smokies,
Landen Stevenson,
Keller Williams Great Smokies
Bought with:
Matthew Johnson
Keller Williams Great Smokies
Source: Canopy MLS as distributed by MLS GRID,MLS#: 4245202
Facts & features
Interior
Bedrooms & bathrooms
- Bedrooms: 4
- Bathrooms: 3
- Full bathrooms: 2
- 1/2 bathrooms: 1
- Main level bedrooms: 4
Primary bedroom
- Features: En Suite Bathroom, Garden Tub, Walk-In Closet(s)
- Level: Main
Bedroom s
- Level: Main
Bedroom s
- Level: Main
Bedroom s
- Level: Main
Bathroom full
- Features: Garden Tub
- Level: Main
Bathroom full
- Level: Main
Bathroom half
- Level: Main
Dining area
- Level: Main
Great room
- Features: Open Floorplan
- Level: Main
Kitchen
- Features: Kitchen Island, Vaulted Ceiling(s), Walk-In Pantry
- Level: Main
Laundry
- Level: Main
Heating
- Forced Air, Heat Pump, Propane
Cooling
- Heat Pump
Appliances
- Included: Dishwasher, Gas Oven, Gas Range, Microwave, Propane Water Heater, Refrigerator
- Laundry: Laundry Room, Main Level, Sink
Features
- Soaking Tub, Kitchen Island, Open Floorplan, Pantry, Walk-In Closet(s), Walk-In Pantry
- Flooring: Carpet, Tile, Wood
- Windows: Insulated Windows
- Has basement: No
- Fireplace features: Great Room, Wood Burning
Interior area
- Total structure area: 2,659
- Total interior livable area: 2,659 sqft
- Finished area above ground: 2,659
- Finished area below ground: 0
Property
Parking
- Total spaces: 2
- Parking features: Driveway, Attached Garage, Garage on Main Level
- Attached garage spaces: 2
- Has uncovered spaces: Yes
Features
- Levels: One
- Stories: 1
- Patio & porch: Covered, Front Porch, Rear Porch
- Exterior features: Fire Pit
- Fencing: Invisible
- Has view: Yes
- View description: Winter
Lot
- Size: 0.83 Acres
Details
- Parcel number: 8614469154
- Zoning: CC-ND
- Special conditions: Standard
- Other equipment: Fuel Tank(s), Generator
Construction
Type & style
- Home type: SingleFamily
- Architectural style: Contemporary
- Property subtype: Single Family Residence
Materials
- Fiber Cement, Stucco, Stone
- Foundation: Crawl Space
- Roof: Shingle
Condition
- New construction: No
- Year built: 1999
Utilities & green energy
- Sewer: Public Sewer
- Water: City
- Utilities for property: Underground Utilities
Community & HOA
Community
- Subdivision: Sanctuary Cove
HOA
- Has HOA: Yes
- HOA fee: $250 annually
- HOA name: George Escaravage
Location
- Region: Waynesville
- Elevation: 3000 Feet
Financial & listing details
- Price per square foot: $329/sqft
- Tax assessed value: $534,000
- Annual tax amount: $3,096
- Date on market: 4/11/2025
- Cumulative days on market: 9 days
- Road surface type: Concrete, Paved
Price history
| Date | Event | Price |
|---|---|---|
| 6/18/2025 | Sold | $875,000-2.2%$329/sqft |
Source:  Canopy MLS as distributed by MLS GRID #4245202 Report a problem Canopy MLS as distributed by MLS GRID #4245202 Report a problem | ||
| 4/21/2025 | Pending sale | $895,000$337/sqft |
Source: Canopy MLS as distributed by MLS GRID #4245202 Report a problem | ||
| 4/11/2025 | Listed for sale | $895,000+35.6%$337/sqft |
Source: Canopy MLS as distributed by MLS GRID #4245202 Report a problem | ||
| 6/14/2023 | Sold | $660,000+65%$248/sqft |
Source: Canopy MLS as distributed by MLS GRID #4040597 Report a problem | ||
| 3/18/2013 | Sold | $400,000-11.1%$150/sqft |
Source: Canopy MLS as distributed by MLS GRID #NCM516823 Report a problem | ||
| 9/21/2012 | Price change | $450,000-5.3%$169/sqft |
Source: RE/MAX MOUNTAIN REALTY #516823 Report a problem | ||
| 7/27/2012 | Price change | $475,000-3%$179/sqft |
Source: RE/MAX MOUNTAIN REALTY #516823 Report a problem | ||
| 4/18/2012 | Listed for sale | $489,500+276.5%$184/sqft |
Source: REMAX Mountain Realty #516823 Report a problem | ||
| 10/29/2007 | Sold | $130,000-71.1%$49/sqft |
Source: Public Record Report a problem | ||
| 9/30/2005 | Sold | $450,000$169/sqft |
Source: Public Record Report a problem | ||
Public tax history
| Year | Property taxes | Tax assessment |
|---|---|---|
| 2025 | $3,096 | $534,000 |
| 2024 | $3,096 -0.5% | $534,000 -0.5% |
| 2023 | $3,111 +2.7% | $536,800 |
| 2022 | $3,031 | $536,800 |
| 2021 | $3,031 +14.2% | $536,800 +25.9% |
| 2020 | $2,653 -0.2% | $426,300 |
| 2019 | $2,658 | $426,300 |
| 2018 | $2,658 | $426,300 |
| 2017 | $2,658 +4.3% | $426,300 +1.2% |
| 2016 | $2,548 | $421,100 |
| 2015 | $2,548 +7.4% | $421,100 |
| 2014 | $2,371 +2.1% | $421,100 -3.9% |
| 2010 | $2,322 +3.5% | $438,090 |
| 2008 | $2,242 | $438,090 |
| 2007 | -- | $438,090 |
Find assessor info on the county website
Neighborhood: 28786
Nearby homes
- $749,0002 bd3 ba2.6k sqft330 Sanctuary Dr, Waynesville, NC 28786Sold

- $774,2004 bd4 ba3.7k sqft276 Sanctuary Dr, Waynesville, NC 28786Off Market
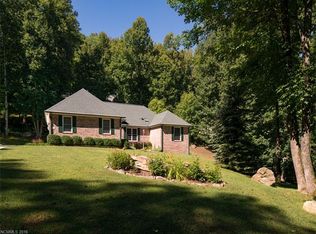
- $1,449,5004 bd4 ba4.5k sqft62 Begonia Dr, Waynesville, NC 28786Off Market
- $68,3000.73 Acres287 Sanctuary Dr, Waynesville, NC 28786Off Market
- $1,020,9005 bd5 ba4.5k sqft24 Chloe Ln, Waynesville, NC 28786Off Market
- $840,9003 bd2 ba2.5k sqft319 Sanctuary Dr, Waynesville, NC 28786Off Market
- $--5.74 Acres37 Fern Brook Dr, Waynesville, NC 28786Off Market
- $1,080,3004 bd4 ba2.4k sqft244 Sanctuary Dr, Waynesville, NC 28786Off Market
Nearby schools
GreatSchools rating
- 8/10Hazelwood ElementaryGrades: PK-5Distance: 2.3 mi
- 4/10Waynesville MiddleGrades: 6-8Distance: 2.1 mi
- 7/10Tuscola HighGrades: 9-12Distance: 4.7 mi
Schools provided by the listing agent
- Elementary: Hazelwood
- Middle: Waynesville
- High: Tuscola
Source: Canopy MLS as distributed by MLS GRID. This data may not be complete. We recommend contacting the local school district to confirm school assignments for this home.


Get pre-qualified for a loan
At Zillow Home Loans, we can pre-qualify you in as little as 5 minutes with no impact to your credit score.An equal housing lender. NMLS #10287.
Sell for more on Zillow
Get a Zillow Showcase℠ listing at no additional cost and you could sell for .
$853,900
2% more
+$17,078
With Zillow Showcase(estimated)
$870,978
- North Carolina
- Haywood County
- Waynesville
- 28786
- 300 Sanctuary Dr
Nearby cities
Nearby zip codes
Other Waynesville Topics
