Rare, single-level condo in desirable Sharon Heights offering 2,160 sq ft of spacious, light-filled living. This exceptional home features a beautifully updated eat-in kitchen with warm wood cabinetry and striking green granite counters. The dramatic living room showcases a vaulted ceiling, hardwood floors, and a cozy gas fireplace. Entertain in the elegant dining room with picture windows overlooking the pool and mature trees. A centrally located patio offers the perfect setting to enjoy morning light and peaceful outdoor moments. The bright primary suite feels like a serene retreat with floor-to-ceiling windows and a peaceful, natural setting. The spacious primary bath includes a walk-in closet, dual sinks, and a separate shower, tub, and toilet room. Well-placed laundry and utility closet offers added convenience and extra storage. Conveniently located near Sharon Heights Shopping Center, Stanford, Sharon Heights Golf and Country Club, Sand Hill Business Center, and major commute routes. Located in the acclaimed Las Lomitas school district.
Sold for $2,180,000
$2,180,000
300 Sand Hill Cir APT 301, Menlo Park, CA 94025
3beds
2,160sqft
Condominium, Residential
Built in 1974
-- sqft lot
$2,223,400 Zestimate®
$1,009/sqft
$7,422 Estimated rent
Home value
$2,223,400
$2.02M - $2.45M
$7,422/mo
Zestimate® history
Owner options
List your home for rent
$7,422/mo
Rent Zestimate®
Find your next renter with Zillow Rental Manager. Plus, with online applications, you can quickly screen prospective tenants – for free.
$7,422/mo
Rent Zestimate®
Refinance and save
$15,030/mo
Est. payment
Refinancing to a lower rate could help reduce your monthly payments and save thousands over the life of the loan.
$15,030/mo
Est. payment
Explore your selling options
Work with a Zillow partner agent
Leverage their expertise and Zillow's premium Showcase listings to get your home seen by more buyers.
Get startedList with your own agent
Get your home in front of millions of buyers by listing it on Zillow.
Learn how to do itSell it yourself
Take full control of how buyers see your home on Zillow by listing For Sale by Owner (FSBO).
List your homeWhat's special
Cozy gas fireplacePeaceful natural settingBright primary suiteCentrally located patioVaulted ceilingStriking green granite countersFloor-to-ceiling windows
Zillow last checked:
Listing updated:
Listed by:
Rebecca & Karen 70000667 650-438-2331,
Intero Real Estate Services 650-543-7740
Bought with:
Matt Zampella, 01815607
Christie's International Real Estate Sereno
Source: MLSListings Inc,MLS#: ML82039787
Facts & features
Interior
Bedrooms & bathrooms
- Bedrooms: 3
- Bathrooms: 2
- Full bathrooms: 2
Bedroom
- Features: PrimarySuiteRetreat, WalkinCloset
Bathroom
- Features: DoubleSinks, Marble, ShowersoverTubs2plus, StallShower, Tile, TubinPrimaryBedroom, UpdatedBaths
Dining room
- Features: DiningArea, EatinKitchen
Family room
- Features: NoFamilyRoom
Kitchen
- Features: Countertop_Granite
Heating
- Central Forced Air Gas
Cooling
- Central Air
Appliances
- Included: Electric Cooktop, Dishwasher, Disposal, Range Hood, Ice Maker, Microwave, Double Oven, Refrigerator, Washer/Dryer
- Laundry: Inside, In Utility Room
Features
- Vaulted Ceiling(s), Walk-In Closet(s)
- Flooring: Carpet, Hardwood
- Number of fireplaces: 1
- Fireplace features: Gas Log, Gas Starter, Living Room
Interior area
- Total structure area: 2,160
- Total interior livable area: 2,160 sqft
Property
Parking
- Total spaces: 2
- Parking features: Electric Gate
- Garage spaces: 2
Features
- Stories: 1
- Patio & porch: Balcony/Patio
- Pool features: Community
Lot
- Features: Mostly Level
Details
- Parcel number: 110480070
- Zoning: RM0R2X
- Special conditions: Standard
Construction
Type & style
- Home type: Condo
- Property subtype: Condominium, Residential
Materials
- Foundation: Slab
- Roof: Composition, Flat
Condition
- New construction: No
- Year built: 1974
Utilities & green energy
- Gas: PublicUtilities
- Sewer: Public Sewer
- Water: Public
- Utilities for property: Public Utilities, Water Public
Community & HOA
HOA
- Has HOA: Yes
- Amenities included: Community Pool
- HOA fee: $1,308 monthly
Location
- Region: Menlo Park
Financial & listing details
- Price per square foot: $1,009/sqft
- Date on market: 3/22/2026
- Listing agreement: ExclusiveRightToSell
- Listing terms: CashorConventionalLoan
Price history
| Date | Event | Price |
|---|---|---|
| 4/6/2026 | Sold | $2,180,000+3.8%$1,009/sqft |
Source:  MLSListings Inc #ML82039787 Report a problem MLSListings Inc #ML82039787 Report a problem | ||
| 3/28/2026 | Pending sale | $2,100,000$972/sqft |
Source: MLSListings Inc #ML82039787 Report a problem | ||
| 3/22/2026 | Listed for sale | $2,100,000$972/sqft |
Source: MLSListings Inc #ML82039787 Report a problem | ||
Public tax history
Tax history is unavailable.
Neighborhood: Sharon Heights
Nearby homes
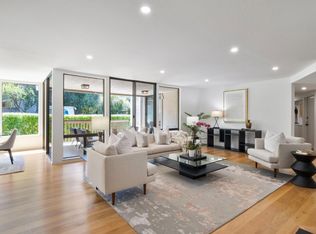
- $1,748,0003 bd2 ba2.1k sqft300 Sand Hill Cir APT 101, Menlo Park, CA 94025Sold
- $1,816,2003 bd2 ba2.3k sqft300 Sand Hill Cir #56, Menlo Park, CA 94025Off Market
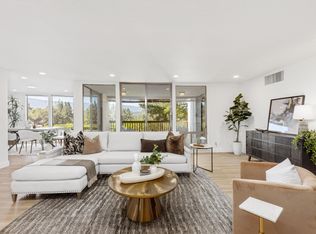
- $1,850,0003 bd2 ba2k sqft300 Sand Hill Cir APT 103, Menlo Park, CA 94025Sold
- $1,732,2003 bd2 ba2k sqft300 Sand Hill Cir APT 104, Menlo Park, CA 94025Off Market
- $1,468,3003 bd2 ba2k sqft300 Sand Hill Cir #59, Menlo Park, CA 94025Off Market
- $3,005,5002 bd2 ba1.8k sqft300 Sand Hill Cir APT 106, Menlo Park, CA 94025Off Market
- $1,880,0003 bd2 ba2.1k sqft300 Sand Hill Cir #61, Menlo Park, CA 94025Sold
- $1,974,3003 bd2 ba2.1k sqft300 Sand Hill Cir APT 202, Menlo Park, CA 94025Off Market
- $1,850,0003 bd2 ba2k sqft300 Sand Hill Cir APT 203, Menlo Park, CA 94025Sold
Nearby schools
GreatSchools rating
- 10/10Las Lomitas Elementary SchoolGrades: K-3Distance: 1 mi
- 10/10La Entrada Middle SchoolGrades: 4-8Distance: 1.1 mi
- 8/10Menlo-Atherton High SchoolGrades: 9-12Distance: 3.6 mi
Schools provided by the listing agent
- Elementary: LasLomitasElementary
- Middle: LaEntradaMiddle
- District: LasLomitasElementary
Source: MLSListings Inc. This data may not be complete. We recommend contacting the local school district to confirm school assignments for this home.
Get a cash offer in 3 minutes
Find out how much your home could sell for in as little as 3 minutes with a no-obligation cash offer.
Estimated market value
$2,223,400
Get a cash offer in 3 minutes
Find out how much your home could sell for in as little as 3 minutes with a no-obligation cash offer.
Estimated market value
$2,223,400
- California
- San Mateo County
- Menlo Park
- 94025
- Sharon Heights
- 300 Sand Hill Cir Apartment 301
Nearby cities
Nearby neighborhoods
Nearby zip codes
Other Menlo Park Topics
