Skip main navigation
Closed
  • $2,000,000

    300 Sanderling Court, Bodega Bay, CA 94923

    3beds
    3,418sqft
    Single Family Residence
    Built in 1990
    10,049 Square Feet Lot
    $2,000,500 Zestimate®
    $585/sqft
    $5,980 Estimated rent

    Home value

    $2,000,500

    $1.82M - $2.20M

    $5,980/mo

    Zestimate® history
    Loading
    Loading...

    Owner options

    List your home for rent

    $5,980/mo

    Rent Zestimate®

    Find your next renter with Zillow Rental Manager. Plus, with online applications, you can quickly screen prospective tenants – for free.

    Learn more

    $5,980/mo

    Rent Zestimate®

    Refinance and save

    $14,443/mo

    Est. payment

    Refinancing to a lower rate could help reduce your monthly payments and save thousands over the life of the loan.

    See today's rates

    $14,443/mo

    Est. payment

    Explore your selling options

    Work with a Zillow partner agent

    Leverage their expertise and Zillow's premium Showcase listings to get your home seen by more buyers.

    Get started

    List with your own agent

    Get your home in front of millions of buyers by listing it on Zillow.

    Learn how to do it

    Sell it yourself

    Take full control of how buyers see your home on Zillow by listing For Sale by Owner (FSBO).

    List your home

    What's special

    Sweeping ocean viewsPacific ocean viewsPropane fireplaceDouble-sided fireplaceOversized two-car garageInterior and exterior paintRefined finishes
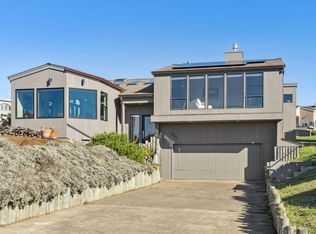
    Welcome to a rare offering on the Sonoma Coast an updated, turn-key oasis where sweeping ocean views, refined finishes, and effortless warmth come together in over 3,400 square feet of thoughtfully designed living space. Step inside and feel the quiet luxury of radiant heated Italian Travertine floors underfoot an experience that sets the tone for everything this home delivers. The main living level is anchored by a stunning primary suite boasting Pacific Ocean views, a spa-inspired bath with an oversized walk-in shower, jetted soaking tub, double-sided fireplace, and dual vanity sinks. The lower level offers two additional bedrooms and two beautifully appointed bathrooms, including one en-suite, along with a propane fireplace, wet bar/mini kitchen, and a dedicated laundry room ideal for hosting family and friends with ease. Step outside from the lower level to a slate patio where a large hot tub awaits, surrounded by breathtaking views of the Pacific Ocean, Doran Beach, Bodega Head, the inner bay, and Spud Point Marina. Recent updates throughout ensure true peace of mind: newer roof, fiber cement siding, skylights, windows, interior and exterior paint, tankless boiler for the radiant heat system, and a new concrete driveway with generous parking. A Trex-style front entrance deck and enclosed patio entry add curb appeal and a welcoming arrival experience. The oversized two-car garage completes the picture. Whether you're seeking a full-time coastal residence, spacious vacation rental or a luxurious getaway, this property is a haven and delivers on every level. Bodega Harbour residents enjoy exceptional resort-style amenities including a clubhouse with full gym and separate men's and women's locker rooms featuring saunas, member rates at the championship golf course and Blue Water Bistro restaurant, heated swimming pool, bocce court, basketball, and tennis courts, inviting picnic areas, security patrol for complete peace of mind. Plenty of space for friends and family to enjoy all of the activities that the Sonoma Coast has to offer!

    Zillow last checked:

    Listing updated:

    Listed by:

    Kris Lepore DRE #01797922 707-695-5384,

    Sonoma Coast Living 707-875-2500

    Bought with:

    Deborah Melancon, DRE #01336098

    Century 21 Epic

    Source: BAREIS,MLS#: 326010928MLS LogoOriginating MLS: Sonoma

    Facts & features

    Interior

    Bedrooms & bathrooms
    • Bedrooms: 3
    • Bathrooms: 4
    • Full bathrooms: 3
    • 1/2 bathrooms: 1
    Rooms
    • Room types: Baths Other, Dining Room, Game Room, Great Room, Kitchen, Laundry, Living Room, Master Bathroom, Master Bedroom, Possible Guest
    Primary bedroom
    • Features: Sitting Area, Walk-In Closet(s)
    • Level: Upper
    Bedroom
    • Level: Lower,Upper
    Primary bathroom
    • Features: Closet, Double Vanity, Multiple Shower Heads, Stone, Window
    Bathroom
    • Features: Shower Stall(s), Stone
    • Level: Lower,Upper
    Dining room
    • Features: Formal Area
    • Level: Upper
    Kitchen
    • Features: Kitchen Island, Synthetic Counter
    • Level: Upper
    Living room
    • Features: Cathedral/Vaulted, Great Room, View
    • Level: Lower,Upper
    Heating
    • Baseboard, Fireplace(s), Propane, Radiant, Wood Stove
    Cooling
    • Ceiling Fan(s)
    Appliances
    • Included: Built-In Electric Oven, Dishwasher, Disposal, Electric Cooktop, Gas Water Heater, Microwave, Dryer, Washer
    • Laundry: Ground Floor, Inside Room
    Features
    • Formal Entry, Storage
    • Flooring: Carpet, Stone, Wood
    • Windows: Dual Pane Full
    • Basement: None
    • Number of fireplaces: 3
    • Fireplace features: Double Sided, Family Room, Living Room, Stone, Wood Burning
    Interior area
    • Total structure area: 3,418
    • Total interior livable area: 3,418 sqft

    Property

    Parking
    • Total spaces: 6
    • Parking features: Attached, Paved
    • Attached garage spaces: 2
    • Has uncovered spaces: Yes
    Features
    • Levels: Two
    • Stories: 2
    • Patio & porch: Front Porch
    • Pool features: Community, Gas Heat
    • Has spa: Yes
    • Spa features: Private, Bath
    • Has view: Yes
    • View description: Bay, Golf Course, Hills, Marina, Ocean, Panoramic
    • Has water view: Yes
    • Water view: Bay,Marina,Ocean
    Lot
    • Size: 10,049 Square Feet
    • Features: Court, Landscaped, Landscape Front, Low Maintenance
    Details
    • Parcel number: 100242053000
    • Special conditions: Offer As Is

    Construction

    Type & style
    • Home type: SingleFamily
    • Architectural style: Contemporary
    • Property subtype: Single Family Residence
    Materials
    • Fiber Cement
    • Foundation: Slab
    • Roof: Composition
    Condition
    • Year built: 1990

    Utilities & green energy

    • Electric: 220 Volts
    • Gas: Propane Tank Leased
    • Sewer: Public Sewer
    • Water: Public
    • Utilities for property: Cable Available, Electricity Connected, Internet Available, Propane, Propane Tank Leased, Public, Sewer Connected

    Community & HOA

    Community
    • Security: Carbon Monoxide Detector(s), Double Strapped Water Heater, Smoke Detector(s)
    HOA
    • Has HOA: Yes
    • Amenities included: Sport Court, Golf Course, Gym, Playground, Pool, Sauna, Tennis Court(s), Trail(s)
    • Services included: Common Areas, Elevator, Management, Pool, Recreation Facility
    • HOA fee: $1,250 quarterly
    • HOA name: Bodega Harbour
    • HOA phone: 707-875-3519
    Location
    • Region: Bodega Bay

    Financial & listing details

    • Price per square foot: $585/sqft
    • Tax assessed value: $1,805,164
    • Date on market: 3/10/2026
    • Electric utility on property: Yes

    Price history

    DateEventPrice
    10/1/2026Sold$2,000,000-6.9%$585/sqft
    Source: BAREIS #326010928 Report a problem
    9/4/2026Pending sale$2,149,000$629/sqft
    Source: BAREIS #326010928 Report a problem
    8/17/2026Price change$2,149,000-6.4%$629/sqft
    Source: BAREIS #326010928 Report a problem
    6/7/2026Pending sale$2,295,000$671/sqft
    Source: BAREIS #326010928 Report a problem
    4/21/2026Price change$2,295,000-2.3%$671/sqft
    Source: BAREIS #326010928 Report a problem
    3/11/2026Listed for sale$2,349,000+57.1%$687/sqft
    Source: BAREIS #326010928 Report a problem
    6/1/2016Sold$1,495,000$437/sqft
    Source: Public Record Report a problem
    1/16/2015Listing removed$1,495,000$437/sqft
    Source: Bradley Real Estate Report a problem
    11/16/2014Listed for sale$1,495,000$437/sqft
    Source: Bradley Real Estate Report a problem
    5/18/2008Listing removed$1,495,000$437/sqft
    Source: Homes & Land Report a problem
    2/3/2008Listed for sale$1,495,000+35.9%$437/sqft
    Source: Homes & Land Report a problem
    4/29/2005Sold$1,100,000+22.4%$322/sqft
    Source: Public Record Report a problem
    4/9/2004Sold$899,000+55%$263/sqft
    Source: Public Record Report a problem
    12/30/1999Sold$580,000$170/sqft
    Source: Public Record Report a problem

    Public tax history

    YearProperty taxesTax assessment
    2026-- $1,805,164 +2%
    2025$19,490 +0.3%$1,769,770 +2%
    2024$19,426 +1.9%$1,735,070 +2%
    2023$19,055 +1.2%$1,701,050 +2%
    2022$18,827 -0.5%$1,667,697 +2%
    2021$18,915 -0.2%$1,634,998 +1%
    2020$18,946 +1.2%$1,618,234 +2%
    2019$18,726 +2.4%$1,586,505 +2%
    2018$18,286 $1,555,398 +2%
    2017-- $1,524,900 +34.1%
    2016$13,657 $1,137,000 +11%
    2015-- $1,024,000 +3.3%
    2014-- $991,000 +5.7%
    2013$1,122,720 $938,000
    2012-- $938,000 +3.3%
    2011-- $908,000 +9.9%
    2010-- $826,000 -29.3%
    2009-- $1,168,250 -12.3%
    2008-- $1,331,712 +2%
    2007-- $1,305,600 +16.4%
    2006-- $1,122,000 +22.4%
    2005-- $916,980 +46.2%
    2004-- $627,009 +1.9%
    2003-- $615,500 +2%
    2002-- $603,432 +2%
    2001-- $591,600 +2%
    2000-- $580,000
    Find assessor info on the county website

    Neighborhood: 94923

    Nearby schools

    GreatSchools rating
    Get a cash offer in 3 minutes
    Find out how much your home could sell for in as little as 3 minutes with a no-obligation cash offer.
    Estimated market value

    $2,000,500

    Get a cash offer in 3 minutes
    Find out how much your home could sell for in as little as 3 minutes with a no-obligation cash offer.
    Estimated market value

    $2,000,500