Skip main navigation
Sold for $775,000
  • $775,000

    300 Shagbark Cir, Simpsonville, SC 29680

    4beds
    3,437sqft
    Single Family Residence, Residential
    Built in 1987
    3.31 Acres Lot
    $785,600 Zestimate®
    $225/sqft
    $2,961 Estimated rent

    Home value

    $785,600

    Estimated sales range

    Not available

    $2,961/mo

    Zestimate® history
    Loading
    Loading...

    Owner options

    List your home for rent

    $2,961/mo

    Rent Zestimate®

    Find your next renter with Zillow Rental Manager. Plus, with online applications, you can quickly screen prospective tenants – for free.

    Learn more

    $2,961/mo

    Rent Zestimate®

    Refinance and save

    $4,443/mo

    Est. payment

    Refinancing to a lower rate could help reduce your monthly payments and save thousands over the life of the loan.

    See today's rates

    $4,443/mo

    Est. payment

    Explore your selling options

    Work with a Zillow partner agent

    Leverage their expertise and Zillow's premium Showcase listings to get your home seen by more buyers.

    Get started

    List with your own agent

    Get your home in front of millions of buyers by listing it on Zillow.

    Learn how to do it

    Sell it yourself

    Take full control of how buyers see your home on Zillow by listing For Sale by Owner (FSBO).

    List your home

    What's special

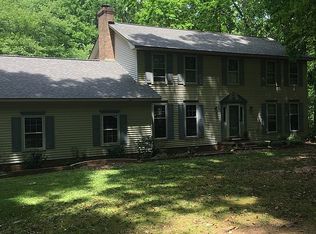
    Spacious, Updated 4BR/3.5BA Home on 3.31 Acres – No HOA – Simpsonville, SC Welcome to your private retreat nestled on 3.31 beautifully wooded acres just on the outskirts of Simpsonville—with no HOA and minutes from shopping, dining, medical facilities, and interstate access. This warm and welcoming 4-bedroom, 3.5-bath two-story home with approx. 3,437 square feet of thoughtfully designed living space, is ideal for both everyday comfort and entertaining. Pull into the circular driveway and you’ll immediately appreciate the side-entry garage with tandem parking for four cars, plus an extra covered parking pad perfect for your RV, boat, or camper at the other end of the home. The classic front porch invites you in, while the back screened-in porch and stone patio provides peaceful views of the fenced backyard and private, tree-lined landscape. Inside, the main level shines with newly refinished hardwood floors and character-rich touches like Chicago reclaimed brick walls in the dining room and sunroom, as well as a matching kitchen backsplash. The fully remodeled kitchen is a home cook’s dream with white cabinetry, quartz countertops, a prep island, farmhouse sink, no-touch faucet, and smart appliances. The cozy den features custom built-in bookcases and a wood-burning fireplace, while the formal living room allows flexible space to suit your lifestyle—ideal for a home office, music room, or playroom. Step down into the sunroom, which boasts a full wall of windows overlooking the backyard and is currently used as a secondary living area and dining space. Upstairs, the primary suite grants a peaceful escape with his and hers closets, a jetted tub, tiled shower, dual vanities, and beautiful engineered European oak floors that extend through the upstairs loft/flex space and hall. The loft provides a perfect buffer between the primary and the secondary bedrooms—great for a study nook, gaming space, or additional lounge area. One of the three secondary bedrooms features its own private ensuite bath, with renovated tub/shower with tile surround and glass-framed shower door new lighting and fixtures. The other two bedrooms share a third full bath, also beautifully updated. All secondary bedrooms are carpeted for comfort, and the laundry room is conveniently located upstairs just steps from the primary suite. Other highlights include two staircases—the foyer stairs features new treads & new handrails, while the back staircase has been fully updated with new framing, treads and handrails. Outside, an oversized shed with electricity , fenced yard, and surrounding trees create a tranquil, functional outdoor environment. With more updates than can be listed, this stunning home provides the perfect combination of charm, privacy, and modern convenience—all in a prime location.

    Zillow last checked:

    Listing updated:

    Listed by:

    Laura Schwartz 864-630-8970,

    Allen Tate - Greenville/Simp.

    Bought with:

    Stephanie Burger

    Coldwell Banker Caine/Williams

    Source: Greater Greenville AOR,MLS#: 1557342MLS Logo

    Facts & features

    Interior

    Bedrooms & bathrooms
    • Bedrooms: 4
    • Bathrooms: 4
    • Full bathrooms: 3
    • 1/2 bathrooms: 1
    Primary bedroom
    • Area: 351
    • Dimensions: 27 x 13
    Bedroom 2
    • Area: 210
    • Dimensions: 15 x 14
    Bedroom 3
    • Area: 176
    • Dimensions: 16 x 11
    Bedroom 4
    • Area: 140
    • Dimensions: 14 x 10
    Primary bathroom
    • Features: Double Sink, Full Bath, Shower-Separate, Tub-Separate, Tub-Jetted, Walk-In Closet(s), Multiple Closets
    • Level: Second
    Dining room
    • Area: 168
    • Dimensions: 14 x 12
    Kitchen
    • Area: 192
    • Dimensions: 16 x 12
    Living room
    • Area: 294
    • Dimensions: 21 x 14
    Bonus room
    • Area: 294
    • Dimensions: 21 x 14
    Heating
    • Multi-Units, Natural Gas
    Cooling
    • Central Air, Electric, Multi Units
    Appliances
    • Included: Dishwasher, Free-Standing Electric Range, Range, Microwave, Electric Water Heater
    • Laundry: 2nd Floor, Laundry Closet, Electric Dryer Hookup, Washer Hookup
    Features
    • 2nd Stair Case, Bookcases, Ceiling Fan(s), Ceiling Smooth, Open Floorplan, Walk-In Closet(s), Countertops – Quartz, Pantry
    • Flooring: Carpet, Ceramic Tile, Wood
    • Windows: Window Treatments
    • Basement: None
    • Attic: Pull Down Stairs,Storage
    • Number of fireplaces: 1
    • Fireplace features: Wood Burning, Masonry
    Interior area
    • Total structure area: 3,440
    • Total interior livable area: 3,437 sqft

    Property

    Parking
    • Total spaces: 2
    • Parking features: Attached, Garage Door Opener, Side/Rear Entry, Workshop in Garage, Yard Door, Tandem, R/V-Boat Parking, Circular Driveway, Parking Pad, Paved, Asphalt, Concrete
    • Attached garage spaces: 2
    • Has uncovered spaces: Yes
    Features
    • Levels: Two
    • Stories: 2
    • Patio & porch: Patio, Front Porch, Screened
    • Has spa: Yes
    • Spa features: Bath
    • Fencing: Fenced
    Lot
    • Size: 3.31 Acres
    • Features: Corner Lot, Wooded, Sprklr In Grnd-Partial Yd, 2 - 5 Acres
    • Topography: Level
    Details
    • Parcel number: 0568.0501041.00

    Construction

    Type & style
    • Home type: SingleFamily
    • Architectural style: Traditional
    • Property subtype: Single Family Residence, Residential
    Materials
    • Vinyl Siding
    • Foundation: Crawl Space
    • Roof: Architectural
    Condition
    • Year built: 1987

    Utilities & green energy

    • Sewer: Septic Tank
    • Water: Public
    • Utilities for property: Cable Available, Underground Utilities

    Community & neighborhood

    Security
    • Security features: Smoke Detector(s)
    Community
    • Community features: None
    Location
    • Region: Simpsonville
    • Subdivision: Fairview Woods

    Other

    Other facts
    • Listing terms: USDA Loan

    Price history

    DateEventPrice
    7/29/2025Sold$775,000$225/sqft
    Source: Greater Greenville AOR #1557342 Report a problem
    6/23/2025Contingent$775,000$225/sqft
    Source: Greater Greenville AOR #1557342 Report a problem
    5/15/2025Listed for sale$775,000+40.9%$225/sqft
    Source: Greater Greenville AOR #1557342 Report a problem
    4/18/2022Sold$550,000+83.4%$160/sqft
    Source: Public Record Report a problem
    11/8/2007Sold$299,900+12.1%$87/sqft
    Source: Public Record Report a problem
    1/16/2004Sold$267,500$78/sqft
    Source: Public Record Report a problem

    Public tax history

    YearProperty taxesTax assessment
    2024$3,375 -1.5%$524,940
    2023$3,428 +69.1%$524,940 +62.5%
    2022$2,027 +3.7%$322,980
    2021$1,955 -1.2%$322,980 +4.3%
    2020$1,978 $309,670
    2019$1,978 +0.3%$309,670
    2018$1,973 $309,670 +2399.4%
    2017$1,973 $12,390 -96%
    2016$1,973 +12.6%$309,670
    2015$1,753 +3.9%$309,670 -4.4%
    2014$1,687 -1.7%$324,050
    2013$1,716 +3.8%$324,050
    2012$1,652 --
    2011$1,652 --
    2010$1,652 --
    2009-- --
    2008-- --
    2007-- --
    2006-- --
    2005-- --
    2004-- --
    2003-- --
    2002-- --
    2001-- --
    2000-- --

    Find assessor info on the county website

    Neighborhood: 29680

    Nearby schools

    GreatSchools rating
    Schools provided by the listing agent
    • Elementary: Fork Shoals
    • Middle: Ralph Chandler
    • High: Woodmont

    Source: Greater Greenville AOR. This data may not be complete. We recommend contacting the local school district to confirm school assignments for this home.

    Get a cash offer in 3 minutes
    Find out how much your home could sell for in as little as 3 minutes with a no-obligation cash offer.
    Estimated market value
    $785,600
    Get a cash offer in 3 minutes
    Find out how much your home could sell for in as little as 3 minutes with a no-obligation cash offer.
    Estimated market value
    $785,600