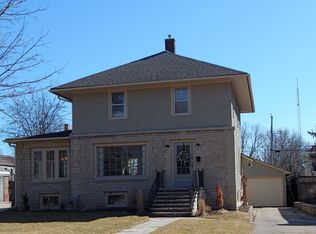
Old World Character meets Modern Luxury! The Charles Snow Home w/4 beds & 3+ baths in the E. Division/Sheboygan St. District is known for its Georgian Revival Architecture. The Grand brick exterior hints at the timeless beauty inside, where designer-led updates elevate every space. Thoughtfully curated kitchen & bath remodels honor the home’s authentic style as do the built-ins, hardwoods, slate/marble flooring, & period windows. Love your master suite w/walk-out airing porch, unique 3rd floor suite, classic fireplace, & intimate sunroom. The LL sets the mood w/English pub vibes. Escape to your flowers/fenced yard for fresh air therapy. New roof/water heater, newer electrical/plumbing updates, & more! For the Neutral Minimalist, Some AI photos are provided to envision it in YOUR style!
27 days
|
3,683
|
190
|
Zillow last checked:
Listing updated:
Listed by:
Bethany J WarntjesPREF:920-979-4121,
Adashun Jones, Inc.
Source: RANW as distributed by MLS GRID,MLS#: 50327551
Loading...
Facts & features
Interior
Bedrooms & bathrooms
Bedrooms: 4
Bathrooms: 5
Full bathrooms: 3
1/2 bathrooms: 2
Bedroom 1
Level: Upper
Dimensions: 12x18
Bedroom 2
Level: Upper
Dimensions: 10x15
Bedroom 3
Level: Upper
Dimensions: 11x15
Bedroom 4
Level: Upper
Dimensions: 11x14
Formal dining room
Level: Main
Dimensions: 12x15
Kitchen
Level: Main
Dimensions: 12x19
Living room
Level: Main
Dimensions: 19x26
Other
Description: 4 Season Room
Level: Main
Dimensions: 11x18
Other
Description: Rec Room
Level: Lower
Dimensions: 13x36
Other
Description: Rec Room
Level: Lower
Dimensions: 11x18
Other
Description: Bonus Room
Level: Upper
Dimensions: 7x17
Heating
Radiant
Cooling
Wall Unit(s), Central Air
Appliances
Included: Dishwasher, Disposal, Dryer, Range, Refrigerator, Washer, Water Softener Owned
Features
At Least 1 Bathtub, Kitchen Island, Walk-in Shower, Formal Dining
Flooring: Wood/Simulated Wood Fl
Basement: Full,Sump Pump,Partial Fin. Contiguous
Number of fireplaces: 1
Fireplace features: One, Wood Burning
Interior area
Total interior livable area: 4,197 sqft
Finished area above ground: 3,443
Finished area below ground: 754
Property
Parking
Total spaces: 2
Parking features: Attached, Garage Door Opener
Attached garage spaces: 2
Accessibility
Accessibility features: Not Applicable
Features
Patio & porch: Deck
Lot
Size: 8,712 Square Feet
Dimensions: 74x120
Features: Sidewalk
Details
Parcel number: FDL1517113487400
Zoning: Residential
Construction
Type & style
Home type: SingleFamily
Architectural style: Colonial
Property subtype: Single Family Residence
Materials
Brick
Foundation: Stone
Condition
New construction: No
Year built: 1921
Utilities & green energy
Sewer: Public Sewer
Water: Public
Community & HOA
Location
Region: Fond Du Lac
Financial & listing details
Price per square foot: $105/sqft
Tax assessed value: $273,600
Annual tax amount: $7,246
Date on market: 6/17/2026
Inclusions: Ask Agent for Complete List of Bill of Sale Items. Refrigerator, Range, Dishwasher, Washer, Dryer.
Exclusions: Sellers' Personal Property. Large Hanging Jewelry Box/Mirror in Master Bedroom Closet, TV Mount in Living Room
Estimated market value
Zestimate®
$438,500
Estimated sales range
$417,000 - $460,000
Rent Zestimate®
$2,876/mo
Price history
Date
Event
Price
7/8/2026
Price change
$439,900-2.2%$105/sqft
Source: RANW as distributed by MLS GRID #50327551Report a problem
6/17/2026
Listed for sale
$449,900+83.6%$107/sqft
Source: RANW as distributed by MLS GRID #50327551Report a problem
2/17/2006
Sold
$245,000$58/sqft
Source: RANW as distributed by MLS GRID #40501993Report a problem
Explore the cost of this home by adjusting the details. Changes won't be saved.
Principal & interest
$1,547
Mortgage insurance
$0
Property taxes
$170
Home insurance
$105
HOA fees
$0
Utilities
Not included
All calculations are estimates and provided by Zillow, Inc. for informational purposes only. Actual amounts may vary.
HOA fees may include property taxes on listings classified as Co-Ops. Contact the listing agent and/or owner for fee details.
Mortgage interest rates are dependent on a number of factors, including credit score, down payment, and repayment length. Interest rate data provided by Zillow Group Marketplace, Inc. as of 1/1/1970 from various mortgage lenders with which we have lead or other similar arrangements; the Estimated Payment is an average of those rates.
See how much you could borrow to make a competitive offer.