Skip main navigation
Off market
  • $230,200

    300 Shelby Lawson Dr Unit 301, Myrtle Beach, SC 29588

    3beds
    1,400sqft
    Condo
    Built in 2017
    -- sqft lot
    $230,200 Zestimate®
    $164/sqft
    $1,974 Estimated rent

    Home value

    $230,200

    $216,000 - $244,000

    $1,974/mo

    Zestimate® history
    Loading
    Loading...

    Owner options

    List your home for rent

    $1,974/mo

    Rent Zestimate®

    Find your next renter with Zillow Rental Manager. Plus, with online applications, you can quickly screen prospective tenants – for free.

    Learn more

    $1,974/mo

    Rent Zestimate®

    Refinance and save

    $1,599/mo

    Est. payment

    Refinancing to a lower rate could help reduce your monthly payments and save thousands over the life of the loan.

    See today's rates

    $1,599/mo

    Est. payment

    Explore your selling options

    Work with a Zillow partner agent

    Leverage their expertise and Zillow's premium Showcase listings to get your home seen by more buyers.

    Get started

    List with your own agent

    Get your home in front of millions of buyers by listing it on Zillow.

    Learn how to do it

    Sell it yourself

    Take full control of how buyers see your home on Zillow by listing For Sale by Owner (FSBO).

    List your home

    What's special

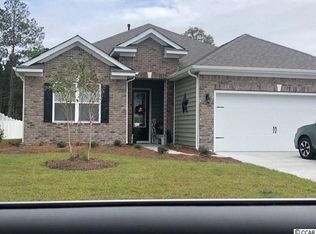
    Don't miss out on the ONLY 3 Bedroom/2 Bath Condo in The Village at Queens Harbour II. Currently there aren't any 3 Bedroom/2 Bath Condos available in The Village at Queens Harbour II, and there aren't any scheduled to be completed until late Fall. This carefree, coastal living community is Phase II of one of the top selling condo communities along the Grand Strand. It's ONLY minutes from the beautiful, sandy shores of SURFSIDE BEACH. It's central location offers the convenience of many shopping and dining options only minutes away. This is a 3rd floor end unit, but no need to take the stairs. With an elevator in the building, you'll experience the convenience of living on one-level. In fact, with it's sound reduction construction it creates the feel of living in a single family home without the worry, hassle, and upkeep. This fantastic unit features a bright, open floor plan with 9' ceilings and a welcoming foyer leading into a wide hallway. The spacious front bedroom has a walk-in closet. The large utility room has plenty of room for a full size washer and dryer. The second bedroom features a lot of natural light. The full bath in the hall has nice cabinets and a full shower that has a charming window overhead, which really brightens the room. The kitchen boasts lots of beautiful wood cabinets for storage, granite counter-tops, smoothtop range, microwave, dishwasher, refrigerator, and a very nice pantry. A breakfast bar leads into the open living space, with a gorgeous dining area and an inviting living room. The large master suite features a double door entrance off of the living room with tons of natural light, his and hers closets, and a master en-suite with a full size mirror, beautiful cabinets, and a large shower with dual seats. The peaceful screened-in porch off of the living room is a great place to sit back, relax, and enjoy a cup of coffee to start your day or just sit and watch the sunset in the afternoon and catch up on your reading. Not to mention, t

    This property is not currently displayed as for sale or rent on Zillow. This may be different from what's on other websites or public sources.

    Facts & features

    Interior

    Bedrooms & bathrooms
    • Bedrooms: 3
    • Bathrooms: 2
    • Full bathrooms: 2
    Heating
    • Forced air, Electric
    Cooling
    • Central
    Appliances
    • Included: Dishwasher, Microwave, Range / Oven, Refrigerator
    Features
    • Ceiling Fan(s), Elevator, Breakfast Bar, Pantry, Walk-In Closet(s), Foyer
    • Flooring: Carpet, Laminate
    • Common walls with other units/homes: End Unit
    Interior area
    • Total interior livable area: 1,400 sqft

    Property

    Accessibility
    • Accessibility features: Elevator, Handicap Access
    Features
    • Patio & porch: Screened Porch, Rear Porch
    • Exterior features: Vinyl
    • Pool features: Outdoor Pool
    Details
    • Additional structures: Outside Storage Detached
    • Zoning description: PDD
    • Other equipment: Master Antenna/Cable TV

    Construction

    Type & style
    • Home type: Condo
    Condition
    • Year built: 2017

    Utilities & green energy

    • Water: Public
    • Utilities for property: Cable Available, Electricity Available, Water Available, Phone Available, Sewer Available

    Community & HOA

    Community
    • Security: Security System, Fire Sprinkler System
    HOA
    • Has HOA: Yes
    • Amenities included: Pool, Cable TV, Trash, Clubhouse/Rec/Facilities, Lawn Maintenance
    • Services included: Trash, Insurance, Pest Control, Pool Service, Electric Common, Manager, Common Maint/Repair, Legal and Accounting, Master Antenna/Cable TV, Water and Sewer, Landscape/Lawn, Elevator Service, Rec. Facilities
    • HOA fee: $225 monthly
    Location
    • Region: Myrtle Beach

    Financial & listing details

    • Price per square foot: $164/sqft

    Price history

    DateEventPrice
    9/16/2019Sold$154,000-3.7%$110/sqft
    Source: CCAR #1910880 Report a problem
    8/24/2019Pending sale$159,900$114/sqft
    Source: RE/MAX Southern Shores GC #1910880 Report a problem
    8/8/2019Listed for sale$159,900$114/sqft
    Source: RE/MAX Southern Shores GC #1910880 Report a problem
    7/18/2019Pending sale$159,900$114/sqft
    Source: RE/MAX Southern Shores GC #1910880 Report a problem
    6/24/2019Price change$159,900-3%$114/sqft
    Source: RE/MAX Southern Shores GC #1910880 Report a problem
    4/1/2019Price change$164,900-2.7%$118/sqft
    Source: Isave Realty #1906214 Report a problem
    3/18/2019Listed for sale$169,500$121/sqft
    Source: Isave Realty #1906214 Report a problem

    Public tax history

    Tax history is unavailable.

    Neighborhood: 29588

    Nearby schools

    GreatSchools rating
    Schools provided by the listing agent
    • Elementary: Burgess Elementary School
    • Middle: Saint James Middle School
    • High: Saint James High School

    Source: The MLS. This data may not be complete. We recommend contacting the local school district to confirm school assignments for this home.

    Get pre-qualified for a loan
    At Zillow Home Loans, we can pre-qualify you in as little as 5 minutes with no impact to your credit score.

    An equal housing lender. NMLS #10287.

    Sell for more on Zillow
    Get a Zillow Showcase℠ listing at no additional cost and you could sell for .
    $230,200
    2% more
    +$4,604
    With Zillow Showcase(estimated)
    $234,804