Welcome to your lakeside oasis in Salem, NH! This delightful ranch is perfectly situated across the street from the serene and picturesque Arlington Pond, offering you a daily dose of tranquility. Step inside and experience a cozy and inviting ambiance, with the home's well-designed layout making the most of every square foot. The living area welcomes you with abundant natural light and a wood-burning fireplace, creating a comfortable space to relax and unwind after a long day. The spacious and charming kitchen features white cabinetry and a dining area. This lovely ranch features 2 bedrooms and a renovated full bathroom with modern touches. Enjoy boating, fishing, or simply basking in the natural beauty of Arlington Pond. Surrounded by beautiful homes, imagine starting your day with a peaceful walk along the lake or ending with a stunning sunset. Don't miss out on the chance to call this lakeside retreat your own.
Closed
Listed by: Jill & Co Realty Group • Jill O'Shaughnessy
Bought with: Jill & Co Realty Group
$415,000
300 Shore Drive, Salem, NH 03079
2beds
880sqft
Ranch
Built in 1957
0.38 Acres Lot
$497,000 Zestimate®
$472/sqft
$2,471 Estimated rent
Home value
$497,000
$472,000 - $522,000
$2,471/mo
Zestimate® history
Owner options
List your home for rent
$2,471/mo
Rent Zestimate®
Find your next renter with Zillow Rental Manager. Plus, with online applications, you can quickly screen prospective tenants – for free.
$2,471/mo
Rent Zestimate®
Refinance and save
$2,232/mo
Est. payment
Refinancing to a lower rate could help reduce your monthly payments and save thousands over the life of the loan.
$2,232/mo
Est. payment
Explore your selling options
Work with a Zillow partner agent
Leverage their expertise and Zillow's premium Showcase listings to get your home seen by more buyers.
Get startedList with your own agent
Get your home in front of millions of buyers by listing it on Zillow.
Learn how to do itSell it yourself
Take full control of how buyers see your home on Zillow by listing For Sale by Owner (FSBO).
List your homeWhat's special
White cabinetry
Zillow last checked:
Listing updated:
Listed by:
Jill O'Shaughnessy,
Jill & Co Realty Group
Bought with:
Karyn Emerson
Jill & Co Realty Group
Source: PrimeMLS,MLS#: 4963216
Facts & features
Interior
Bedrooms & bathrooms
- Bedrooms: 2
- Bathrooms: 1
- Full bathrooms: 1
Heating
- Oil, Forced Air
Cooling
- None
Appliances
- Included: Dryer, Microwave, Gas Range, Refrigerator, Washer, Gas Water Heater
- Laundry: In Basement
Features
- Ceiling Fan(s), Natural Light
- Flooring: Carpet, Hardwood, Tile
- Basement: Full,Unfinished,Interior Entry
- Number of fireplaces: 1
- Fireplace features: Wood Burning, 1 Fireplace
Interior area
- Total structure area: 1,760
- Total interior livable area: 880 sqft
- Finished area above ground: 880
- Finished area below ground: 0
Property
Parking
- Parking features: Paved, Driveway
- Has uncovered spaces: Yes
Features
- Levels: One
- Stories: 1
- Patio & porch: Patio, Porch
- Exterior features: Shed
- Has view: Yes
- View description: Water
- Has water view: Yes
- Water view: Water
- Body of water: Arlington Mill Reservoir
Lot
- Size: 0.38 Acres
- Features: Landscaped, Wooded
Details
- Parcel number: SLEMM40B5337L
- Zoning description: REC
Construction
Type & style
- Home type: SingleFamily
- Architectural style: Ranch
- Property subtype: Ranch
Materials
- Wood Frame, Vinyl Siding
- Foundation: Poured Concrete
- Roof: Asphalt Shingle
Condition
- New construction: No
- Year built: 1957
Utilities & green energy
- Electric: 200+ Amp Service, Circuit Breakers
- Sewer: Private Sewer, Septic Tank
- Utilities for property: Cable Available
Community & HOA
Location
- Region: Salem
Financial & listing details
- Price per square foot: $472/sqft
- Tax assessed value: $310,000
- Annual tax amount: $4,976
- Date on market: 7/28/2023
Price history
| Date | Event | Price |
|---|---|---|
| 9/5/2023 | Sold | $415,000-1.2%$472/sqft |
Source:  PrimeMLS #4963216 Report a problem PrimeMLS #4963216 Report a problem | ||
| 7/28/2023 | Listed for sale | $419,900$477/sqft |
Source: PrimeMLS #4963216 Report a problem | ||
Public tax history
| Year | Property taxes | Tax assessment |
|---|---|---|
| 2024 | $5,516 +4.7% | $313,400 +0.9% |
| 2023 | $5,269 +5.9% | $310,700 +0.2% |
| 2022 | $4,976 +11.4% | $310,000 +52.8% |
| 2020 | $4,468 +0.2% | $202,900 |
| 2019 | $4,460 +1.7% | $202,900 |
| 2018 | $4,385 +3.7% | $202,900 |
| 2017 | $4,228 +2% | $202,900 |
| 2016 | $4,145 +6% | $202,900 +10.9% |
| 2015 | $3,912 +2.9% | $182,900 |
| 2014 | $3,802 +1.6% | $182,900 |
| 2013 | $3,742 -0.6% | $182,900 |
| 2012 | $3,764 +5.4% | $182,900 -24% |
| 2010 | $3,571 +12% | $240,600 +0.9% |
| 2007 | $3,189 | $238,500 |
Find assessor info on the county website
Neighborhood: 03079
Nearby homes
- $297,2002 bd2 ba1.5k sqft11 Ford Ave, Salem, NH 03079Off Market

- $787,4003 bd2 ba2.5k sqft298 Shore Dr, Salem, NH 03079Off Market
- $524,9003 bd1 ba1.3k sqft9 Ford Ave, Salem, NH 03079Pending
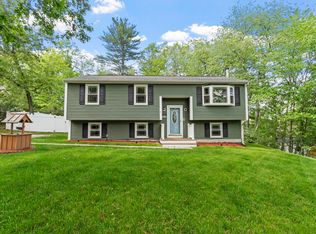
- $604,6002 bd2 ba1.6k sqft306 Shore Dr, Salem, NH 03079Off Market
- $1,164,7003 bd3 ba2.7k sqft337 Shore Dr, Salem, NH 03079Off Market
- $571,100-- bd-- ba-- sqft6 Aldona Ave, Salem, NH 03079Off Market
- $1,006,8002 bd2 ba1.7k sqft341 Shore Dr, Salem, NH 03079Off Market
- $1,205,8002 bd4 ba1.7k sqft339 Shore Dr, Salem, NH 03079Off Market
Nearby schools
GreatSchools rating
- 6/10North Salem Elementary SchoolGrades: K-5Distance: 0.9 mi
- 5/10Woodbury SchoolGrades: 6-8Distance: 2.4 mi
- 6/10Salem High SchoolGrades: 9-12Distance: 2.5 mi
Schools provided by the listing agent
- Middle: Woodbury School
- High: Salem High School
- District: Salem School District
Source: PrimeMLS. This data may not be complete. We recommend contacting the local school district to confirm school assignments for this home.
Get a cash offer in 3 minutes
Find out how much your home could sell for in as little as 3 minutes with a no-obligation cash offer.
Estimated market value
$497,000
Get a cash offer in 3 minutes
Find out how much your home could sell for in as little as 3 minutes with a no-obligation cash offer.
Estimated market value
$497,000
- New Hampshire
- Rockingham County
- Salem
- 03079
- 300 Shore Drive
Nearby cities
Nearby zip codes
Other Salem Topics
