Skip main navigation
For sale
  • $625,000

    300 Simpson St, Carrboro, NC 27510

    4beds
    1,656sqft
    : 
    $3,743/mo
    Get pre-qualified
    Single Family Residence, Residential
    Built in 1962
    0.81 Acres Lot
    $600,800 Zestimate®
    $377/sqft
    $-- HOA

    What's special

    Energy-efficient windowsFunctional single-level layout
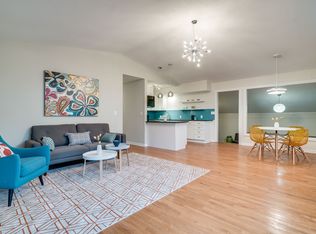
    Charming, move-in ready ranch in the heart of Carrboro with no HOA! Ideally located within walking distance to grocery stores, local restaurants, coffee shops, and all that downtown Carrboro has to offer, this beautifully updated home combines convenience with modern comfort. Major improvements provide peace of mind, including a new septic system, HVAC, water heater, and energy-efficient windows. Inside, you'll find durable luxury vinyl plank flooring throughout the main living areas, brand-new carpet in the bedrooms, and a functional single-level layout that's perfect for everyday living. Whether you're a first-time buyer, downsizing, or looking for an investment opportunity, this home offers low-maintenance living in one of the Triangle's most desirable locations. Don't miss this rare opportunity!
    17 days
    |
    633
    |
    28
    |

    Zillow last checked:

    Listing updated:

    Listed by:

    Adrienne Zetterquist 919-810-6148,

    Relevate Real Estate Inc.,

    Kristin Neeser 919-808-0299,

    Relevate Real Estate Inc.

    Source: Doorify MLS,MLS#: 10183176MLS Logo

      Facts & features

      Interior

      Bedrooms & bathrooms
      • Bedrooms: 4
      • Bathrooms: 2
      • Full bathrooms: 1
      • 1/2 bathrooms: 1
      Heating
      • None
      Cooling
      • Central Air
      Appliances
      • Included: Cooktop, Dishwasher, Electric Cooktop, Electric Oven, Electric Range, Electric Water Heater, Free-Standing Electric Oven, Free-Standing Electric Range, Free-Standing Range, Free-Standing Refrigerator, Freezer, Ice Maker, Microwave, Oven, Plumbed For Ice Maker, Range, Refrigerator, Self Cleaning Oven, Stainless Steel Appliance(s), Water Heater
      • Laundry: Electric Dryer Hookup, Laundry Room, Main Level, Washer Hookup
      Features
      • Bathtub/Shower Combination, Bookcases, Built-in Features, Master Downstairs, Quartz Counters, Recessed Lighting, Smooth Ceilings, Stone Counters, Water Closet
      • Flooring: Carpet, Vinyl
      • Doors: Sliding Doors, Storm Door(s)
      • Windows: Aluminum Frames, Double Pane Windows, Screens
      • Basement: Crawl Space
      • Has fireplace: No
      • Common walls with other units/homes: No Common Walls, No One Above, No One Below
      Interior area
      • Total structure area: 1,656
      • Total interior livable area: 1,656 sqft
      • Finished area above ground: 1,656
      • Finished area below ground: 0

      Property

      Parking
      • Parking features: Circular Driveway, Concrete, Drive Through, Driveway, No Garage, Off Street, Outside, Paved, Private, Tandem
      Features
      • Levels: One
      • Stories: 1
      • Patio & porch: Patio
      • Exterior features: Private Yard, Rain Gutters
      • Has view: Yes
      Lot
      • Size: 0.81 Acres
      • Features: Back Yard, Corner Lot, Few Trees, Front Yard, Hardwood Trees, Landscaped, Level, Native Plants, Partially Cleared
      Details
      • Parcel number: 9778288989
      • Zoning: R20
      • Special conditions: Standard

      Construction

      Type & style
      • Home type: SingleFamily
      • Architectural style: Ranch
      • Property subtype: Single Family Residence, Residential
      Materials
      • Brick, Wood Siding
      • Foundation: Permanent
      • Roof: Metal
      Condition
      • New construction: No
      • Year built: 1962

      Utilities & green energy

      • Sewer: Septic Tank
      • Water: Public
      • Utilities for property: Cable Available, Cable Connected, Electricity Available, Electricity Connected, Natural Gas Available, Septic Available, Septic Connected, Water Available, Water Connected, Underground Utilities

      Community & HOA

      Community
      • Features: Park
      • Subdivision: Barred Owl Creek
      HOA
      • Has HOA: No
      Location
      • Region: Carrboro

      Financial & listing details

      • Price per square foot: $377/sqft
      • Tax assessed value: $507,800
      • Annual tax amount: $6,862
      • Date on market: 7/29/2026
      • Road surface type: Asphalt

        Estimated market value

        $600,800

        $571,000 - $631,000

        $2,304/mo

        Price history

        DateEventPrice
        7/29/2026Listed for sale$625,000+43.7%$377/sqft
        Source: Doorify MLS #10183176 Report a problem
        10/23/2025Sold$435,000-7.4%$263/sqft
        Source: Doorify MLS #10120130 Report a problem
        10/16/2025Pending sale$470,000$284/sqft
        Source: Doorify MLS #10120130 Report a problem
        9/5/2025Listed for sale$470,000$284/sqft
        Source: Doorify MLS #10120130 Report a problem

        Public tax history

        YearProperty taxesTax assessment
        2025$7,101 +24%$507,800 +54.1%
        2024$5,725 +1.7%$329,500
        2023$5,628 +1.1%$329,500
        2022$5,565 +0.7%$329,500
        2021$5,524 +20.2%$329,500 +26%
        2020$4,597 $261,500
        2018$4,597 +1.9%$261,500
        2017$4,513 +13.7%$261,500 +13.5%
        2016$3,968 $230,418
        2015$3,968 +1%$230,418
        2014$3,928 $230,418
        2013-- $230,418
        2012-- $230,418
        2011-- $230,418
        2010-- $230,418
        2009-- $230,418 +22.8%
        2008$3,391 +5.3%$187,642
        2007$3,220 +3.9%$187,642
        2006$3,098 $187,642
        2005$3,098 +26.6%$187,642 +37.7%
        2004$2,446 +3.7%$136,273
        2003$2,358 +1.3%$136,273
        2002$2,326 +2.6%$136,273
        2001$2,267 +0.8%$136,273 +12.8%
        2000$2,249 $120,849
        Find assessor info on the county website

        Monthly payment

        Est. payment

        Payment breakdown

        Explore the cost of this home by adjusting the details. Changes won't be saved.
        All calculations are estimates and provided by Zillow, Inc. for informational purposes only. Actual amounts may vary.
        HOA fees may include property taxes on listings classified as Co-Ops. Contact the listing agent and/or owner for fee details.
        See how much you could borrow to make a competitive offer.

        Climate risks

        Neighborhood: 27510

        Getting around

        56 / 100
        Somewhat Walkable
        32 / 100
        Some Transit
        81 / 100
        Very Bikeable

        Nearby schools

        GreatSchools rating
        Schools provided by the listing agent
        • Elementary: Chapel Hill Carrboro - Charles and Lucile McDougle Elementary School
        • Middle: Chapel Hill Carrboro - Charles and Lucile McDougle Middle School
        • High: Chapel Hill Carrboro - Chapel Hill High School

        Source: Doorify MLS. This data may not be complete. We recommend contacting the local school district to confirm school assignments for this home.

        A local agent can set up tours, give advice and negotiate with sellers.

        Browse local experts

        Similar homes