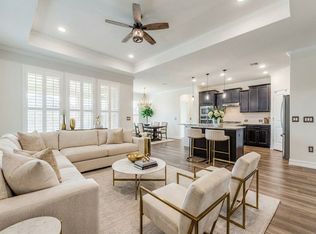
Experience refined, resort-style living in the exclusive 55+ Del Webb community of Trinity Falls in McKinney. This exceptionally maintained, like-new home offers 2 bedrooms, 2 bathrooms, a flexible bonus space, and a covered patio-perfect for relaxing or entertaining.
The open living area features tile flooring throughout, a tray ceiling with recessed lighting, and abundant natural light. The kitchen is thoughtfully designed with quartz countertops, an upgraded Kitchen Aide gas cooktop, upgraded Jenair dishwasher, upgraded exhaust fan, and timeless finishes that rival new construction-without the wait.
The spacious primary suite includes a custom closet system and a well-appointed bath with a grand walk-in shower, dual sinks, linen closet, and quartz countertops. Step outside to the covered patio and enjoy peaceful mornings or evening gatherings in a beautifully planned setting.
Additional highlights include extra garage storage, a mudroom with additional storage, and a utility room with built-in cabinets and counter space for all your laundry needs.
Residents will enjoy the exceptional Del Webb lifestyle with resort-style amenities, including a clubhouse, fitness center, pools, scenic walking trails, and social activities tailored for active adults. Residents have access to all of Trinity Falls amenities. This home offers the perfect blend of comfort, quality, and lifestyle. It truly looks and feels brand new. Come see for yourself!
Sold
Price Unknown
300 Sleepy Willow Ln, McKinney, TX 75071
2beds
1,924sqft
Single Family Residence
Built in 2021
5,619 Square Feet Lot
$477,300 Zestimate®
$--/sqft
$2,572 Estimated rent
Home value
$477,300
$453,000 - $506,000
$2,572/mo
Zestimate® history
Owner options
List your home for rent
$2,572/mo
Rent Zestimate®
Find your next renter with Zillow Rental Manager. Plus, with online applications, you can quickly screen prospective tenants – for free.
$2,572/mo
Rent Zestimate®
Refinance and save
$420/mo
Est. payment
Refinancing to a lower rate could help reduce your monthly payments and save thousands over the life of the loan.
$420/mo
Est. payment
Explore your selling options
Work with a Zillow partner agent
Leverage their expertise and Zillow's premium Showcase listings to get your home seen by more buyers.
Get startedList with your own agent
Get your home in front of millions of buyers by listing it on Zillow.
Learn how to do itSell it yourself
Take full control of how buyers see your home on Zillow by listing For Sale by Owner (FSBO).
List your homeWhat's special
Timeless finishesAbundant natural lightTile flooring throughoutFlexible bonus spaceUpgraded jenair dishwasherQuartz countertopsCovered patio
Zillow last checked:
Listing updated:
Listed by:
Amanda Greehey 0635019 214-578-5100,
William Grayson Realty 214-762-3207,
Chris Greehey 0635015 214-762-3207,
William Grayson Realty
Bought with:
Amy Smolik
Power Team Texas Realty
Source: NTREIS,MLS#: 21156024
Facts & features
Interior
Bedrooms & bathrooms
- Bedrooms: 2
- Bathrooms: 2
- Full bathrooms: 2
Primary bedroom
- Features: Closet Cabinetry, Ceiling Fan(s), Dual Sinks, En Suite Bathroom, Walk-In Closet(s)
- Level: First
- Dimensions: 14 x 16
Bedroom
- Features: Ceiling Fan(s)
- Level: First
- Dimensions: 13 x 12
Primary bathroom
- Features: Dual Sinks, Stone Counters
- Level: First
- Dimensions: 13 x 10
Bonus room
- Features: Ceiling Fan(s)
- Level: First
- Dimensions: 13 x 11
Dining room
- Level: First
- Dimensions: 11 x 12
Other
- Features: Stone Counters
- Level: First
- Dimensions: 8 x 6
Kitchen
- Features: Kitchen Island, Pantry, Stone Counters
- Level: First
- Dimensions: 14 x 8
Living room
- Features: Ceiling Fan(s)
- Level: First
- Dimensions: 19 x 14
Heating
- Central
Cooling
- Central Air, Ceiling Fan(s), Electric
Appliances
- Included: Dishwasher, Electric Oven, Gas Cooktop, Disposal, Microwave
Features
- High Speed Internet, Kitchen Island, Open Floorplan, Cable TV, Walk-In Closet(s)
- Flooring: Tile
- Has basement: No
- Has fireplace: No
Interior area
- Total interior livable area: 1,924 sqft
Property
Parking
- Total spaces: 2
- Parking features: Garage Faces Front, Garage, Oversized
- Attached garage spaces: 2
Accessibility
- Accessibility features: Accessible Full Bath, Accessible Bedroom, Accessible Kitchen, Accessible Hallway(s)
Features
- Levels: One
- Stories: 1
- Patio & porch: Covered
- Exterior features: Rain Gutters
- Pool features: None
- Fencing: None
Lot
- Size: 5,619 Square Feet
- Features: Corner Lot, Landscaped
Details
- Parcel number: R1210300R02201
Construction
Type & style
- Home type: SingleFamily
- Architectural style: Traditional,Detached
- Property subtype: Single Family Residence
Materials
- Brick
- Foundation: Slab
- Roof: Asphalt
Condition
- Year built: 2021
Utilities & green energy
- Sewer: Public Sewer
- Water: Public
- Utilities for property: Electricity Connected, Natural Gas Available, Sewer Available, Separate Meters, Water Available, Cable Available
Community & HOA
Community
- Features: Curbs, Sidewalks
- Security: Security System, Carbon Monoxide Detector(s), Smoke Detector(s)
- Senior community: Yes
- Subdivision: Trinity Falls Planning Unit 3 Ph 5b West
HOA
- Has HOA: Yes
- Services included: All Facilities
- HOA fee: $420 quarterly
- HOA name: CCMC
- HOA phone: 469-325-3350
Location
- Region: Mckinney
Financial & listing details
- Tax assessed value: $456,965
- Annual tax amount: $8,223
- Date on market: 1/16/2026
- Cumulative days on market: 30 days
- Listing terms: Cash,Conventional,FHA,VA Loan
- Exclusions: NA
- Electric utility on property: Yes
Price history
| Date | Event | Price |
|---|---|---|
| 3/31/2026 | Sold | -- |
Source: NTREIS #21156024 Report a problem | ||
| 3/7/2026 | Pending sale | $489,900$255/sqft |
Source: NTREIS #21156024 Report a problem | ||
| 2/17/2026 | Contingent | $489,900$255/sqft |
Source: NTREIS #21156024 Report a problem | ||
| 1/16/2026 | Listed for sale | $489,900$255/sqft |
Source: NTREIS #21156024 Report a problem | ||
Public tax history
| Year | Property taxes | Tax assessment |
|---|---|---|
| 2025 | $3,477 -23.5% | $456,965 +1.1% |
| 2024 | $4,542 -0.2% | $452,040 +2% |
| 2023 | $4,550 +216.3% | $443,369 +376.7% |
| 2022 | $1,438 +73.4% | $93,012 +82.3% |
| 2021 | $830 | $51,030 |
Find assessor info on the county website
Neighborhood: Trinity Falls
Nearby homes
- $172,4823 bd2 ba2k sqft304 Sleepy Willow Ln, McKinney, TX 75071Off Market
- $466,154-- sqft304 Sleepy Willow Ln, McKinney, TX 75071Off Market
- $450,0003 bd2 ba2k sqft308 Sleepy Willow Ln, McKinney, TX 75071For Sale
- $173,393-- sqft308 Sleepy Willow Ln, McKinney, TX 75071Off Market
- $389,6003 bd2 ba1.6k sqft216 Sleepy Willow Ln, McKinney, TX 75071Off Market
- $--2 bd2 ba1.6k sqft216 Sleepy Willow Ln, McKinney, TX 75071Sold
- $---- sqft216 Sleepy Willow Ln PENTHOUSE 5C, McKinney, TX 75071Off Market
- $429,127-- sqft312 Sleepy Willow Ln, McKinney, TX 75071Off Market
Nearby schools
GreatSchools rating
- 8/10Ruth and Harold Frazier Elementary SchoolGrades: K-5Distance: 0.5 mi
- 8/10Scott Morgan Johnson Middle SchoolGrades: 6-8Distance: 4.2 mi
- 8/10McKinney North High SchoolGrades: 9-12Distance: 4.5 mi
Schools provided by the listing agent
- Elementary: Ruth and Harold Frazier
- Middle: Johnson
- High: McKinney North
- District: McKinney ISD
Source: NTREIS. This data may not be complete. We recommend contacting the local school district to confirm school assignments for this home.
Get a cash offer in 3 minutes
Find out how much your home could sell for in as little as 3 minutes with a no-obligation cash offer.
Estimated market value
$477,300
Get a cash offer in 3 minutes
Find out how much your home could sell for in as little as 3 minutes with a no-obligation cash offer.
Estimated market value
$477,300
- Texas
- Collin County
- McKinney
- 75071
- Trinity Falls
- 300 Sleepy Willow Ln
Nearby cities
Nearby neighborhoods
Nearby zip codes
Other McKinney Topics
