Skip main navigation
Sold for $515,000
  • $515,000

    300 Snow Top Dr, Drake, CO 80515

    3beds
    3,189sqft
    Single Family Residence
    Built in 1984
    0.98 Acres Lot
    $620,400 Zestimate®
    $161/sqft
    $2,879 Estimated rent

    Home value

    $620,400

    $583,000 - $664,000

    $2,879/mo

    Zestimate® history
    Loading
    Loading...

    Owner options

    List your home for rent

    $2,879/mo

    Rent Zestimate®

    Find your next renter with Zillow Rental Manager. Plus, with online applications, you can quickly screen prospective tenants – for free.

    Learn more

    $2,879/mo

    Rent Zestimate®

    Refinance and save

    $3,026/mo

    Est. payment

    Refinancing to a lower rate could help reduce your monthly payments and save thousands over the life of the loan.

    See today's rates

    $3,026/mo

    Est. payment

    Explore your selling options

    Work with a Zillow partner agent

    Leverage their expertise and Zillow's premium Showcase listings to get your home seen by more buyers.

    Get started

    List with your own agent

    Get your home in front of millions of buyers by listing it on Zillow.

    Learn how to do it

    Sell it yourself

    Take full control of how buyers see your home on Zillow by listing For Sale by Owner (FSBO).

    List your home

    What's special

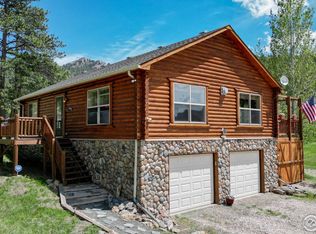
    Buy now for off-season pricing. Open and spacious Storm Mountain retreat with great light/ views in every direction with RMNP peaks in the west. Loft opens to an observation deck for stargazing. Atrium rec room features a skylit hot tub; watch snowflakes fall while you soak. Timber beam Great Room. Adjacent T&G paneled bedroom over heated garage and workshop has bonus sleeping loft. Fireplace and two pellet stoves make baseboard heat a secondary source. Septic approved as 1 bedroom. Original iron woodstove adorns kitchen. Kitchen features newer appliances and a granite countertop. Around every corner discover surprising and inviting spaces to gather, entertain or hibernate. Shaded deck to watch nature and abundant wildlife activity in surrounding meadows. HOA maintains stocked fishing pond for members. Firepit in yard and outdoor seating included. As is.

    Zillow last checked:

    Listing updated:

    Listed by:

    Ken Voss 303-772-3800,

    RE/MAX Traditions Commercial,

    Non-IRES Agent 970-593-9002,

    Non-IRES

    Bought with:

    Benjamin Cole, 100082777

    Coldwell Banker Realty- Fort Collins

    Source: IRES as distributed by MLS GRID,MLS#: 997692MLS Logo

    Facts & features

    Interior

    Bedrooms & bathrooms
    • Bedrooms: 3
    • Bathrooms: 2
    • Full bathrooms: 1
    • 1/2 bathrooms: 1
    • Main level bathrooms: 2
    Rooms
    • Room types: Loft
    Primary bedroom
    • Description: Carpet
    • Features: Shared Primary Bath
    • Level: Main
    • Area: 100 Square Feet
    • Dimensions: 10 x 10
    Bedroom 2
    • Description: Carpet
    • Level: Main
    • Area: 143 Square Feet
    • Dimensions: 13 x 11
    Dining room
    • Description: Carpet
    • Level: Main
    • Area: 156 Square Feet
    • Dimensions: 13 x 12
    Great room
    • Description: Carpet
    • Level: Main
    • Area: 598 Square Feet
    • Dimensions: 26 x 23
    Kitchen
    • Description: Ceramic Tile
    • Level: Main
    • Area: 156 Square Feet
    • Dimensions: 13 x 12
    Laundry
    • Description: Ceramic Tile
    • Level: Main
    • Area: 48 Square Feet
    • Dimensions: 8 x 6
    Recreation room
    • Description: Carpet
    • Level: Main
    • Area: 432 Square Feet
    • Dimensions: 36 x 12
    Study
    • Description: Carpet
    • Level: Upper
    • Area: 380 Square Feet
    • Dimensions: 20 x 19
    Heating
    • Baseboard, Wood Stove, Space Heater, 2 or more Heat Sources
    Cooling
    • Ceiling Fan(s)
    Appliances
    • Included: Electric Range, Self Cleaning Oven, Dishwasher, Refrigerator, Washer, Dryer, Microwave
    • Laundry: Washer/Dryer Hookup
    Features
    • Separate Dining Room, Cathedral Ceiling(s), Workshop, Walk-In Closet(s), High Ceilings
    • Windows: Skylight(s), Window Coverings
    • Basement: None,Crawl Space
    • Has fireplace: Yes
    • Fireplace features: Free Standing, Two or More, Great Room, Dining Room
    Interior area
    • Total structure area: 2,181
    • Total interior livable area: 3,189 sqft
    • Finished area above ground: 2,181

    Property

    Parking
    • Total spaces: 2
    • Parking features: >8' Garage Door, Heated Garage, Oversized, Tandem
    • Attached garage spaces: 2
    • Details: Attached
    Accessibility
    • Accessibility features: Main Floor Bath, Accessible Bedroom, Main Level Laundry
    Features
    • Levels: Tri-Level
    • Patio & porch: Patio, Deck
    • Exterior features: Balcony
    • Spa features: Heated
    • Fencing: Partial,Wire
    • Has view: Yes
    • View description: Mountain(s), Hills, Panoramic
    Lot
    • Size: 0.98 Acres
    • Features: Evergreen Trees, Deciduous Trees, Native Plants, Steep Slope, Rock Outcropping, Meadow, Unincorporated
    Details
    • Parcel number: R0468088
    • Zoning: 0
    • Special conditions: Private Owner
    • Other equipment: Satellite Dish, Fireplace Tools Included
    • Horses can be raised: Yes
    • Horse amenities: Horse(s) Allowed

    Construction

    Type & style
    • Home type: SingleFamily
    • Architectural style: Cottage
    • Property subtype: Single Family Residence
    Materials
    • Frame, Composition, Wood Siding, Painted/Stained
    • Roof: Metal
    Condition
    • New construction: No
    • Year built: 1984

    Utilities & green energy

    • Electric: PVREA
    • Sewer: Septic Tank
    • Water: Well
    • Utilities for property: Electricity Available, Wood/Coal, Satellite Avail, High Speed Avail
    Green energy
    • Energy efficient items: Windows

    Community & HOA

    Community
    • Features: Park
    • Subdivision: Cedar Springs Estates
    HOA
    • Has HOA: Yes
    • Services included: Common Amenities
    • HOA fee: $50 annually
    • HOA name: Cedar Springs Impvt Assoc.
    • HOA phone: 949-246-2030
    Location
    • Region: Drake

    Financial & listing details

    • Price per square foot: $161/sqft
    • Tax assessed value: $624,100
    • Annual tax amount: $3,249
    • Date on market: 10/6/2023
    • Listing terms: Cash,Conventional,VA Loan
    • Exclusions: Antler Lamp, Firepit Table on Deck, Decorative Trees
    • Electric utility on property: Yes
    • Road surface type: Dirt

    Price history

    DateEventPrice
    12/18/2023Sold$515,000+3%$161/sqft
    Source: IRES as distributed by MLS GRID #997692 Report a problem
    10/21/2023Pending sale$500,000$157/sqft
    Source: REcolorado as distributed by MLS GRID #IR997692 Report a problem
    10/19/2023Price change$500,000-8.3%$157/sqft
    Source: REcolorado as distributed by MLS GRID #IR997692 Report a problem
    10/15/2023Price change$545,000-4.4%$171/sqft
    Source: IRES as distributed by MLS GRID #997692 Report a problem
    10/6/2023Listed for sale$570,000+293.4%$179/sqft
    Source: IRES as distributed by MLS GRID #997692 Report a problem
    4/28/2008Sold$144,900-39.6%$45/sqft
    Source: Public Record Report a problem
    6/3/2004Sold$240,000$75/sqft
    Source: Public Record Report a problem

    Public tax history

    YearProperty taxesTax assessment
    2025$4,213 -0.7%$39,006 -11.4%
    2024$4,243 +30.6%$44,026 -1%
    2023$3,249 -2.4%$44,453 +42.3%
    2022$3,330 -8.3%$31,247 -2.8%
    2021$3,630 +1.3%$32,146 -7.9%
    2020$3,582 +34.4%$34,893 -0.7%
    2019$2,666 $35,136 +41.9%
    2018$2,666 $24,768
    2017$2,666 +11.8%$24,768 -3.2%
    2016$2,384 -4.4%$25,583 +0%
    2015$2,493 +21.5%$25,580 +19.9%
    2014$2,051 $21,340 -7%
    2013-- $22,950 +2%
    2012-- $22,490
    2011-- $22,490 +2.2%
    2010-- $22,010
    2009-- $22,010 -20.9%
    2008-- $27,830
    2007-- $27,830 +17.9%
    2006-- $23,610
    2005-- $23,610 +11.3%
    2004-- $21,220 +8%
    2002-- $19,640
    2001-- $19,640
    Find assessor info on the county website

    Neighborhood: 80515

    Nearby schools

    GreatSchools rating
    Schools provided by the listing agent
    • Elementary: Big Thompson
    • Middle: Clark (Walt)
    • High: Thompson Valley

    Source: IRES as distributed by MLS GRID. This data may not be complete. We recommend contacting the local school district to confirm school assignments for this home.

    Get a cash offer in 3 minutes
    Find out how much your home could sell for in as little as 3 minutes with a no-obligation cash offer.
    Estimated market value
    $620,400
    Get a cash offer in 3 minutes
    Find out how much your home could sell for in as little as 3 minutes with a no-obligation cash offer.
    Estimated market value
    $620,400