Welcome to Your Dream Home – The Madison Model! This beautifully maintained Madison model is move-in ready and brimming with charm, space, and thoughtful upgrades. From the moment you enter, you're welcomed by a grand two-story foyer with elegant tile flooring and soaring 9-foot ceilings, creating a bright and open ambiance throughout the main level. At the heart of the home lies the warm and inviting kitchen, complete with custom cabinetry, granite countertops, stainless steel appliances, a spacious walk-in pantry, tiled floors, and a sunny breakfast nook. The open-concept design flows effortlessly into the dining area and cozy family room, where a custom fireplace mantle adds character and comfort. As you make your way to the upper level, a charming balcony overlooks the family room, enhancing the home's open and airy feel. The generously sized primary suite offers ample room for a king-size bed and sitting area. You'll fall in love with the spa-inspired bathroom, featuring a soaking tub, tiled shower with bench, double vanities, and an oversized walk-in closet. Step outside to enjoy peaceful mornings or relaxing evenings on the expansive 12 x 20 stamped concrete patio — perfect for entertaining or simply unwinding outdoors. Bilco doors provide convenient access to the basement, adding extra functionality to the home. Additional highlights include rounded drywall corners, a decorative fireplace, a high-efficiency gas heating system, and numerous thoughtful upgrades throughout. Don’t miss the chance to own this lovingly cared-for home in a prime location — schedule your showing today and fall in love!
Sold for $510,000
$510,000
300 Sofia Blvd, Blandon, PA 19510
4beds
2,652sqft
Single Family Residence
Built in 2020
0.29 Acres Lot
$542,900 Zestimate®
$192/sqft
$2,779 Estimated rent
Home value
$542,900
$499,000 - $592,000
$2,779/mo
Zestimate® history
Owner options
List your home for rent
$2,779/mo
Rent Zestimate®
Find your next renter with Zillow Rental Manager. Plus, with online applications, you can quickly screen prospective tenants – for free.
$2,779/mo
Rent Zestimate®
Refinance and save
$3,555/mo
Est. payment
Refinancing to a lower rate could help reduce your monthly payments and save thousands over the life of the loan.
$3,555/mo
Est. payment
Explore your selling options
Work with a Zillow partner agent
Leverage their expertise and Zillow's premium Showcase listings to get your home seen by more buyers.
Get startedList with your own agent
Get your home in front of millions of buyers by listing it on Zillow.
Learn how to do itSell it yourself
Take full control of how buyers see your home on Zillow by listing For Sale by Owner (FSBO).
List your homeWhat's special
Custom fireplace mantleSoaking tubCharming balconyCozy family roomCustom cabinetryGrand two-story foyerSunny breakfast nook
Zillow last checked:
Listing updated:
Listed by:
Maurizio Peta 484-220-0099,
GKS Brown Realty Services,
Co-Listing Agent: Judy A Brown 484-220-1000,
GKS Brown Realty Services
Bought with:
Linda Strain, RS141501A
RE/MAX Of Reading
Source: Bright MLS,MLS#: PABK2056774
Facts & features
Interior
Bedrooms & bathrooms
- Bedrooms: 4
- Bathrooms: 3
- Full bathrooms: 2
- 1/2 bathrooms: 1
- Main level bathrooms: 3
- Main level bedrooms: 4
Basement
- Area: 0
Heating
- Forced Air, Natural Gas
Cooling
- Central Air, Electric
Appliances
- Included: Microwave, Dishwasher, Disposal, Oven/Range - Gas, Gas Water Heater
- Laundry: Hookup, Main Level
Features
- 2 Story Ceilings, 9'+ Ceilings
- Flooring: Carpet, Ceramic Tile
- Basement: Concrete
- Number of fireplaces: 1
Interior area
- Total structure area: 2,652
- Total interior livable area: 2,652 sqft
- Finished area above ground: 2,652
- Finished area below ground: 0
Property
Parking
- Total spaces: 7
- Parking features: Garage Faces Front, Asphalt, Driveway, Paved, Attached, Off Street
- Attached garage spaces: 2
- Uncovered spaces: 2
Accessibility
- Accessibility features: None
Features
- Levels: Two
- Stories: 2
- Exterior features: Street Lights
- Pool features: None
Lot
- Size: 0.29 Acres
Details
- Additional structures: Above Grade, Below Grade
- Parcel number: 61542118305487
- Zoning: RESIDENTIAL
- Special conditions: Standard
Construction
Type & style
- Home type: SingleFamily
- Architectural style: Traditional
- Property subtype: Single Family Residence
Materials
- Blown-In Insulation, Concrete, Frame, Masonry, Stone, Stick Built, Vinyl Siding, Tile
- Foundation: Concrete Perimeter
- Roof: Architectural Shingle
Condition
- Excellent
- New construction: No
- Year built: 2020
Utilities & green energy
- Electric: 200+ Amp Service, 220 Volts
- Sewer: Public Sewer
- Water: Public
Community & HOA
Community
- Subdivision: Melrose Place
HOA
- Has HOA: Yes
- HOA fee: $125 annually
Location
- Region: Blandon
- Municipality: MAIDENCREEK TWP
Financial & listing details
- Price per square foot: $192/sqft
- Tax assessed value: $49,200
- Annual tax amount: $9,804
- Date on market: 5/2/2025
- Listing agreement: Exclusive Right To Sell
- Listing terms: Cash,Conventional,FHA,VA Loan
- Inclusions: Refrigerator, Wine Cooler, Free Standing White Kitchen Cabinet
- Exclusions: Washer, Dryer
- Ownership: Fee Simple
Price history
| Date | Event | Price |
|---|---|---|
| 6/20/2025 | Sold | $510,000+1%$192/sqft |
Source:  Bright MLS #PABK2056774 Report a problem Bright MLS #PABK2056774 Report a problem | ||
| 5/12/2025 | Pending sale | $504,900$190/sqft |
Source: Bright MLS #PABK2056774 Report a problem | ||
| 5/5/2025 | Listing removed | $504,900$190/sqft |
Source: Bright MLS #PABK2056774 Report a problem | ||
| 5/2/2025 | Listed for sale | $504,900+39.5%$190/sqft |
Source: Bright MLS #PABK2056774 Report a problem | ||
| 7/13/2020 | Sold | $361,900+3.4%$136/sqft |
Source: Public Record Report a problem | ||
| 3/5/2019 | Price change | $349,900+17.1%$132/sqft |
Source: GKS Brown Realty Services #PABK325760 Report a problem | ||
| 9/12/2018 | Price change | $298,900+6.8%$113/sqft |
Source: GKS Brown Realty Services #PABK325760 Report a problem | ||
| 3/6/2018 | Price change | $279,900+330.6%$106/sqft |
Source: Gks Brown Realty Services #PABK325760 Report a problem | ||
| 2/28/2018 | Price change | $65,000-76.8%$25/sqft |
Source: Gks Brown Realty Services #1000253853 Report a problem | ||
| 2/27/2018 | Price change | $279,900+366.5%$106/sqft |
Source: Gks Brown Realty Services #1000253853 Report a problem | ||
| 1/2/2018 | Price change | $60,000-78.6%$23/sqft |
Source: Gks Brown Realty Services #1000253853 Report a problem | ||
| 12/14/2017 | Price change | $279,900+366.5%$106/sqft |
Source: Gks Brown Realty Services #1000253435 Report a problem | ||
| 12/10/2017 | Price change | $60,000-78.6%$23/sqft |
Source: Gks Brown Realty Services #1000253435 Report a problem | ||
| 12/8/2017 | Price change | $279,900+366.5%$106/sqft |
Source: Gks Brown Realty Services #1000253435 Report a problem | ||
| 11/5/2017 | Price change | $60,000-78.6%$23/sqft |
Source: Gks Brown Realty Services #1000253435 Report a problem | ||
| 11/4/2017 | Price change | $279,900+366.5%$106/sqft |
Source: Gks Brown Realty Services #1000253435 Report a problem | ||
| 9/1/2017 | Price change | $60,000-78.6%$23/sqft |
Source: GKS Brown Realty Services #6879268 Report a problem | ||
| 8/25/2017 | Price change | $279,900+366.5%$106/sqft |
Source: GKS Brown Realty Services #6879268 Report a problem | ||
| 3/5/2017 | Price change | $60,000-77.8%$23/sqft |
Source: GKS Brown Realty Services #6879268 Report a problem | ||
| 2/24/2017 | Price change | $269,900+349.8%$102/sqft |
Source: GKS Brown Realty Services #6879268 Report a problem | ||
| 2/16/2017 | Price change | $60,000-77.8%$23/sqft |
Source: GKS Brown Realty Services #6879268 Report a problem | ||
| 2/12/2017 | Price change | $269,900+349.8%$102/sqft |
Source: GKS Brown Realty Services #6879268 Report a problem | ||
| 2/7/2017 | Price change | $60,000-77.8%$23/sqft |
Source: GKS Brown Realty Services #6879268 Report a problem | ||
| 2/3/2017 | Price change | $269,900+349.8%$102/sqft |
Source: GKS Brown Realty Services #6879268 Report a problem | ||
| 1/29/2017 | Price change | $60,000-77.8%$23/sqft |
Source: GKS Brown Realty Services #6879268 Report a problem | ||
| 1/25/2017 | Listed for sale | $269,900$102/sqft |
Source: GKS Brown Realty Services #6879268 Report a problem | ||
Public tax history
| Year | Property taxes | Tax assessment |
|---|---|---|
| 2025 | $10,185 +4.3% | $212,100 |
| 2024 | $9,768 +7.1% | $212,100 |
| 2023 | $9,124 +0.6% | $212,100 |
| 2022 | $9,071 | $212,100 |
| 2021 | $9,071 +333.6% | $212,100 +331.1% |
| 2020 | $2,092 | $49,200 |
| 2019 | $2,092 +1.3% | $49,200 |
| 2018 | $2,065 +2.5% | $49,200 |
| 2017 | $2,014 +357.9% | $49,200 |
| 2016 | $440 | $49,200 |
| 2015 | $440 | $49,200 |
| 2014 | -- | $49,200 |
| 2013 | -- | $49,200 |
| 2012 | -- | $49,200 |
| 2011 | -- | $49,200 |
| 2010 | -- | $49,200 |
| 2009 | -- | $49,200 |
| 2008 | -- | $49,200 |
| 2007 | -- | $49,200 |
Find assessor info on the county website
Neighborhood: 19510
Nearby homes
- $420,2004 bd3 ba2.5k sqft304 Sofia Blvd, Blandon, PA 19510Off Market
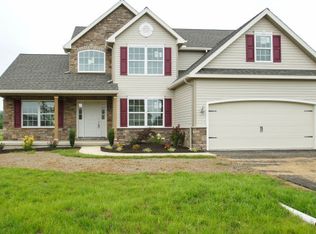
- $413,9004 bd2 ba2.3k sqft224 Sofia Blvd, Blandon, PA 19510Off Market
- $417,3004 bd3 ba2.5k sqft101 Lidia Ln, Blandon, PA 19510Off Market
- $435,2004 bd2 ba2.6k sqft612 Walnut Tree Dr, Blandon, PA 19510Off Market
- $467,8004 bd3 ba2.8k sqft100 Lidia Ln, Blandon, PA 19510Off Market
- $449,0004 bd3 ba2.5k sqft220 Sofia Blvd, Blandon, PA 19510Off Market
- $516,0004 bd3 ba2.5k sqft308 Sofia Blvd, Blandon, PA 19510Sold
- $462,2004 bd2 ba2.8k sqft616 Walnut Tree Dr, Blandon, PA 19510Off Market
Nearby schools
GreatSchools rating
- 4/10Willow Creek El SchoolGrades: K-4Distance: 1.7 mi
- 6/10Fleetwood Middle SchoolGrades: 5-8Distance: 2.5 mi
- 7/10Fleetwood Senior High SchoolGrades: 9-12Distance: 2.4 mi
Schools provided by the listing agent
- District: Fleetwood Area
Source: Bright MLS. This data may not be complete. We recommend contacting the local school district to confirm school assignments for this home.
Get a cash offer in 3 minutes
Find out how much your home could sell for in as little as 3 minutes with a no-obligation cash offer.
Estimated market value
$542,900
Get a cash offer in 3 minutes
Find out how much your home could sell for in as little as 3 minutes with a no-obligation cash offer.
Estimated market value
$542,900
- Pennsylvania
- Berks County
- Blandon
- 19510
- 300 Sofia Blvd
Nearby cities
Nearby zip codes
Other Blandon Topics
