Skip main navigation
Off market
  • $1,485,100

    300 Sorrento Ranches Dr, Nokomis, FL 34275

    6beds
    5,223sqft
    Single Family Residence
    Built in 1998
    5 Acres Lot
    $1,485,100 Zestimate®
    $284/sqft
    $5,934 Estimated rent

    Home value

    $1,485,100

    $1.31M - $1.71M

    $5,934/mo

    Zestimate® history
    Loading
    Loading...

    Owner options

    List your home for rent

    $5,934/mo

    Rent Zestimate®

    Find your next renter with Zillow Rental Manager. Plus, with online applications, you can quickly screen prospective tenants – for free.

    Learn more

    $5,934/mo

    Rent Zestimate®

    Refinance and save

    $9,549/mo

    Est. payment

    Refinancing to a lower rate could help reduce your monthly payments and save thousands over the life of the loan.

    See today's rates

    $9,549/mo

    Est. payment

    Explore your selling options

    Work with a Zillow partner agent

    Leverage their expertise and Zillow's premium Showcase listings to get your home seen by more buyers.

    Get started

    List with your own agent

    Get your home in front of millions of buyers by listing it on Zillow.

    Learn how to do it

    Sell it yourself

    Take full control of how buyers see your home on Zillow by listing For Sale by Owner (FSBO).

    List your home

    What's special

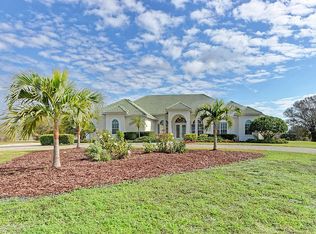
    In the heart of it all is YOUR 5 acre OASIS. This 5200 sq ft home boasts NEW CARPET throughout, beautifully REFINISHED WOOD floors( with 5 year warranty), NEW A/C, UPDATED BATHROOM, new BOSCH Dishwasher just to name a few of the recent upgrades. All of this AND A PRICE REDUCTION!! The huge kitchen with abundant storage would please any chef and with the open floor plan this home lends itself to entertaining. Within this beauty are 3 wood burning fireplaces, both formal and informal spaces, 2 bedrooms with Jack and Jill bath, a ensuite guest room perfect for live-ins or guests, 2 16kw generators and a spacious patio that overlooks your sparkling pool, spa and the peaceful backyard. The casita located on the property houses a 1 bedroom/1 bath apartment upstairs with its own washer/dryer. An RV/boat garage, workshop, horse stall and storage areas are located on the first floor. Bring all of your toys!! This space is only limited by your imagination and the property is fit for a gentleman's farm. All this while being surrounded by old Florida oak trees, wildlife and privacy yet close to A+ schools, the "coming soon" Sarasota Hospital, beautiful beaches, restaurants, shopping and I-75. At this price put this home on your short list and come see it today.

    This property is off market, which means it's not currently listed for sale or rent on Zillow. This may be different from what's available on other websites or public sources.

    Originating MLS: Venice

    Facts & features

    Interior

    Bedrooms & bathrooms
    • Bedrooms: 6
    • Bathrooms: 4
    • Full bathrooms: 3
    • 1/2 bathrooms: 1
    Heating
    • Electric
    Cooling
    • Central
    Appliances
    • Included: Dishwasher, Dryer, Freezer, Garbage disposal, Microwave, Range / Oven, Refrigerator, Washer
    • Laundry: Inside, Laundry Room
    Features
    • Ceiling Fans(s), Eating Space In Kitchen, High Ceiling(s), Master Bedroom Downstairs, Open Floorplan, Split Bedroom, Stone Counters, Walk-In Closet(s), Solid Wood Cabinets, Thermostat, Kitchen/Family Room Combo, Living Room/Dining Room Combo, Built in Features, Vaulted Ceiling(s), Tray Ceiling(s)
    • Flooring: Carpet, Hardwood
    • Windows: Blinds
    • Has fireplace: Yes
    • Fireplace features: Wood Burning
    Interior area
    • Structure area source: Public Records
    • Total interior livable area: 5,223 sqft

    Property

    Parking
    • Total spaces: 4
    • Parking features: Garage - Attached, Garage - Detached
    Features
    • Levels: Two
    • Patio & porch: Patio, Porch, Screened
    • Exterior features: Stucco
    • Pool features: Child Safety Fence, Gunite, In Ground
    • Has spa: Yes
    • Spa features: Heated, In Ground
    Lot
    • Size: 5 Acres
    • Features: Near Public Transit, In County, Oversized Lot, Level/Flat, Street Paved, Pasture, Zoned for Horses
    • Residential vegetation: Mature Landscaping, Trees/Landscaped, Oak Trees, Wooded
    Details
    • Additional structures: Workshop, Barn(s), Guest House, Storage, Finished RV Port, Stable(s)
    • Zoning: OUE

    Construction

    Type & style
    • Home type: SingleFamily
    • Architectural style: Florida
    • Property subtype: Single Family Residence
    Materials
    • Roof: Tile
    Condition
    • Completed
    • Year built: 1998
    Details
    • Builder name: Peterson Homes

    Utilities & green energy

    • Sewer: Septic Tank
    • Water: Well
    • Utilities for property: Electricity Connected, Sprinkler Well, Underground Utilities, Cable Connected, Fire Hydrant

    Community & neighborhood

    Security
    • Security features: Smoke Detector(s), Security System
    Location
    • Region: Nokomis
    • Subdivision: Sorrento Ranches

    Other

    Other facts
    • Additional Parcels YN: 0
    • Additional Rooms: Inside Utility, Loft, Bonus Room, Den/Library/Office, Family Room, Formal Dining Room Separate, Formal Living Room Separate
    • Appliances: Dishwasher, Disposal, Electric Water Heater, Refrigerator, Cooktop, Exhaust Fan, Microwave, Washer, Dryer, Ice Maker, Whole House R.O. System
    • Association Approval Required YN: 0
    • Attached Garage YN: 1
    • Available For Lease YN: 1
    • Construction Materials: Block, Stucco, Wood Frame
    • Cooling: Central Air
    • Country: US
    • Building Area Source: Public Records
    • Disclosures: Seller Property Disclosure
    • Flooring: Carpet, Ceramic Tile, Wood
    • Foundation Details: Slab
    • Garage YN: 1
    • Heating: Central
    • DPRYN: 0
    • Homestead YN: 1
    • Interior Features: Ceiling Fans(s), Eating Space In Kitchen, High Ceiling(s), Master Bedroom Downstairs, Open Floorplan, Split Bedroom, Stone Counters, Walk-In Closet(s), Solid Wood Cabinets, Thermostat, Kitchen/Family Room Combo, Living Room/Dining Room Combo, Built in Features, Vaulted Ceiling(s), Tray Ceiling(s)
    • Fireplace Features: Wood Burning
    • Fireplace YN: 1
    • Furnished: Unfurnished
    • Levels: Two
    • Listing Service: Full Service
    • Listing Terms: Cash, Conventional, FHA, VA Loan, USDA Loan
    • Lot Features: Near Public Transit, In County, Oversized Lot, Level/Flat, Street Paved, Pasture, Zoned for Horses
    • Major Change Type: Pending
    • Mls Status: Pending
    • New Construction YN: 0
    • Other Exemptions YN: 0
    • Ownership: Fee Simple
    • Parking Features: Garage Door Opener, Driveway, Boat, Garage Faces Side, RV Garage, Circular Driveway
    • Room Count: 13
    • Patio And Porch Features: Patio, Porch, Screened
    • Pets Allowed: Yes
    • Utilities: Electricity Connected, Sprinkler Well, Underground Utilities, Cable Connected, Fire Hydrant
    • Previous Status: Active
    • Property Sub Type: Single Family Residence
    • Property Type: Residential
    • Vegetation: Mature Landscaping, Trees/Landscaped, Oak Trees, Wooded
    • Security Features: Smoke Detector(s), Security System
    • Syndicate To: Homes.com, HomeSnap, Realtor.com, Zillow/Trulia
    • Tax Year: 2018
    • Water Access YN: 0
    • Water Extras YN: 0
    • Waterfront Feet Total: 0
    • Waterfront YN: 0
    • Water View YN: 0
    • Window Features: Blinds
    • Exterior Features: Fenced, Lighting, Sliding Doors, Balcony, Hurricane Shutters
    • Laundry Features: Inside, Laundry Room
    • Lease Restrictions YN: 1
    • Num Of Own Years Prior To Lse: 0
    • Pool Features: Child Safety Fence, Gunite, In Ground
    • Pool Private YN: 1
    • Property Condition: Completed
    • Roof: Tile
    • Sewer: Septic Tank
    • Water Source: Well
    • Other Structures: Workshop, Barn(s), Guest House, Storage, Finished RV Port, Stable(s)
    • Community Features: Golf Carts OK
    • County Or Parish: Sarasota
    • Flood Zone Date: 2016-11-04
    • Total Acreage: Two + to Five Acres
    • Zoning: OUE
    • Representation: Seller Represented
    • Spa Features: Heated, In Ground
    • Building Elevator YN: 0
    • Pet Restrictions: No restrictions
    • Architectural Style: Florida
    • Direction Faces: West
    • Flood Zone Code: X500
    • Minimum Lease: 8-12 Months
    • Public Survey Range: 19
    • Number Of Lots: 1
    • View: Trees/Woods
    • Year Built: 1998
    • Flood Zone Panel: 12115C0243F
    • MLS Area Major: 34275 - Nokomis/North Venice
    • Association Fee Requirement: Optional
    • List Agent AOR: Venice
    • List AOR: Venice
    • Public Survey Section: 32
    • Subdivision Name: Sorrento Ranches
    • Living Area: 5223.00
    • Building Area Total: 8312.00
    • Builder Name: Peterson Homes
    • Garage Dimensions: 22x70
    • Tax Annual Amount: 7089.00
    • Additional Lease Restrictions: Please refer to lease restrictions from the City zoning department.
    • Building Name Number: PETERSON HOMES
    • Listing terms: Cash, Conventional, FHA, VA Loan, USDA Loan
    • Ownership: Fee Simple

    Price history

    DateEventPrice
    4/17/2020Sold$1,050,000-12.2%$201/sqft
    Source: Stellar MLS #N6107567 Report a problem
    3/5/2020Pending sale$1,196,000$229/sqft
    Source: Premier Sotheby's International Realty #N6107567 Report a problem
    2/10/2020Listed for sale$1,196,000-7.8%$229/sqft
    Source: Premier Sotheby's International Realty #N6107567 Report a problem
    7/19/2019Listing removed$1,297,500$248/sqft
    Source: Premier Sotheby's International Realty #N6102281 Report a problem
    5/14/2019Price change$1,297,500+1.6%$248/sqft
    Source: Premier Sotheby's International Realty #N6102281 Report a problem
    5/7/2019Price change$1,277,000-1.6%$244/sqft
    Source: Premier Sotheby's International Realty #N6102281 Report a problem
    10/19/2018Price change$1,297,500-0.2%$248/sqft
    Source: Premier Sotheby's International Realty #N6102281 Report a problem
    5/24/2018Listed for sale$1,299,500+0.3%$249/sqft
    Source: POINTE OF PALMS REAL ESTATE #N6100542 Report a problem
    5/17/2018Listing removed$4,800$1/sqft
    Source: Ascendia Property Management Report a problem
    4/17/2018Listed for rent$4,800$1/sqft
    Source: Ascendia Property Management Report a problem
    1/5/2017Listing removed$4,800-12.7%$1/sqft
    Source: ASCENDIA REAL ESTATE #A4172380 Report a problem
    3/21/2016Listing removed$1,295,000$248/sqft
    Source: ASCENDIA REAL ESTATE #A4121312 Report a problem
    3/1/2016Listing removed$5,500$1/sqft
    Source: ASCENDIA REAL ESTATE #A4133335 Report a problem
    2/10/2016Price change$1,295,000-1.9%$248/sqft
    Source: ASCENDIA REAL ESTATE #A4121312 Report a problem
    1/31/2016Listed for rent$5,500$1/sqft
    Source: ASCENDIA REAL ESTATE #A4133335 Report a problem
    11/18/2015Listing removed$5,500$1/sqft
    Source: ASCENDIA REAL ESTATE #A4133335 Report a problem
    11/2/2015Listed for rent$5,500$1/sqft
    Source: ASCENDIA REAL ESTATE #A4133335 Report a problem
    5/1/2015Listed for sale$1,320,000$253/sqft
    Source: ASCENDIA REAL ESTATE #A4121312 Report a problem

    Public tax history

    Tax history is unavailable.

    Neighborhood: 34275

    Nearby schools

    GreatSchools rating
    Get a cash offer in 3 minutes
    Find out how much your home could sell for in as little as 3 minutes with a no-obligation cash offer.
    Estimated market value
    $1,485,100
    Get a cash offer in 3 minutes
    Find out how much your home could sell for in as little as 3 minutes with a no-obligation cash offer.
    Estimated market value
    $1,485,100