Step into luxury and style with this incredible home located in the heart of Sandy Springs. Set on a beautiful corner lot in a tranquil, tree-lined gated neighborhood, this residence offers the perfect blend of modern living and peaceful retreat. Just moments from the new Sandy Springs city center, you'll enjoy easy access to shopping, dining, and entertainment while savoring the peace and privacy of this exquisite home. As you enter the home, the grand two-story living area immediately captures your attention. With vaulted ceilings, tons of windows and a flood of natural light, the space feels bright and airy. Built-in bookcases, upgraded hardwood floors and a gas fireplace add a cozy yet sophisticated touch, making this the perfect space for relaxing or entertaining. Whether you're hosting guests or enjoying a quiet evening, the built-in speakers throughout the home provide the perfect soundtrack for any occasion. The primary bedroom is conveniently located on the main level, featuring a spa-like bathroom with skylights, vaulted ceilings, a whirlpool tub, separate shower, and dual vanities. It’s the perfect place to unwind after a long day. The attention to detail continues throughout the home – all window treatments and appliances remain, making it move-in ready. Upstairs, a finished bonus room provides additional flexible space, whether you need a home office, gym, or creative studio. To top it off, the home comes with a one-year home warranty for added peace of mind. But wait! Don’t miss possibly the best feature of this home! Outside, you'll discover a private oasis that’s truly a one-of-a-kind find. This private, fenced backyard is designed for those who love outdoor living. It features an oversized stone patio, artificial turf, remote control awning, and a built-in swing for relaxing afternoons. A waterfall and pond add a peaceful touch, while stepping stones lead you through lush greenery. With a tool shed, outdoor lighting, 3-zoned sprinkler system, and an array of bird feeders, plants and trees, this backyard is the perfect place to unwind and connect with nature. In this vibrant, gated community, you'll also enjoy fantastic amenities like a refreshing pool, tennis courts, and brand-new pickleball courts. And remember, no worries about yard maintenance, it’s included in the HOA fees along with water, sewer and twice weekly trash pickup. The neighborhood is more than a place to live – it’s a lifestyle. Don’t miss out on this Sandy Springs gem. Schedule your private tour today!
Closed
$610,000
300 Spalding Gates Ct, Sandy Springs, GA 30328
3beds
2,236sqft
Single Family Residence, Residential
Built in 1991
3,380 Square Feet Lot
$622,300 Zestimate®
$273/sqft
$3,104 Estimated rent
Home value
$622,300
Estimated sales range
Not available
$3,104/mo
Zestimate® history
Owner options
List your home for rent
$3,104/mo
Rent Zestimate®
Find your next renter with Zillow Rental Manager. Plus, with online applications, you can quickly screen prospective tenants – for free.
$3,104/mo
Rent Zestimate®
Refinance and save
$4,178/mo
Est. payment
Refinancing to a lower rate could help reduce your monthly payments and save thousands over the life of the loan.
$4,178/mo
Est. payment
Explore your selling options
Work with a Zillow partner agent
Leverage their expertise and Zillow's premium Showcase listings to get your home seen by more buyers.
Get startedList with your own agent
Get your home in front of millions of buyers by listing it on Zillow.
Learn how to do itSell it yourself
Take full control of how buyers see your home on Zillow by listing For Sale by Owner (FSBO).
List your homeWhat's special
Zillow last checked:
Listing updated:
Listed by:
DAVID B HOBER,
Hober Realty, LLC
Bought with:
Leslie Rose, 374469
Berkshire Hathaway HomeServices Georgia Properties
Source: FMLS GA,MLS#: 7466281
Facts & features
Interior
Bedrooms & bathrooms
- Bedrooms: 3
- Bathrooms: 3
- Full bathrooms: 2
- 1/2 bathrooms: 1
- Main level bathrooms: 1
- Main level bedrooms: 1
Rooms
- Room types: Bonus Room
Primary bedroom
- Features: Master on Main
- Level: Master on Main
Bedroom
- Features: Master on Main
Primary bathroom
- Features: Separate Tub/Shower, Skylights, Vaulted Ceiling(s), Whirlpool Tub
Dining room
- Features: Separate Dining Room
Kitchen
- Features: Breakfast Room, Cabinets White, Eat-in Kitchen, Kitchen Island, Solid Surface Counters
Heating
- Central, Forced Air, Natural Gas
Cooling
- Ceiling Fan(s), Central Air, Electric
Appliances
- Included: Dishwasher, Disposal, Dryer, Gas Range, Gas Water Heater, Microwave, Refrigerator, Self Cleaning Oven, Washer
- Laundry: In Hall, Laundry Room, Main Level
Features
- Bookcases, Cathedral Ceiling(s), Double Vanity, Entrance Foyer 2 Story, High Ceilings 9 ft Main, Vaulted Ceiling(s), Walk-In Closet(s)
- Flooring: Carpet, Ceramic Tile, Hardwood
- Windows: Double Pane Windows, Plantation Shutters, Skylight(s)
- Basement: None
- Number of fireplaces: 1
- Fireplace features: Gas Log, Gas Starter, Glass Doors, Living Room
- Common walls with other units/homes: No Common Walls
Interior area
- Total structure area: 2,236
- Total interior livable area: 2,236 sqft
- Finished area above ground: 2,236
- Finished area below ground: 0
Property
Parking
- Total spaces: 2
- Parking features: Attached, Garage, Garage Door Opener, Garage Faces Front, Kitchen Level
- Attached garage spaces: 2
Accessibility
- Accessibility features: Accessible Entrance, Accessible Full Bath, Accessible Kitchen, Accessible Washer/Dryer
Features
- Levels: Two
- Stories: 2
- Patio & porch: Patio
- Exterior features: Awning(s), Gas Grill, Lighting
- Pool features: None
- Has spa: Yes
- Spa features: Bath, None
- Fencing: Back Yard,Wood
- Has view: Yes
- View description: Trees/Woods
- Waterfront features: None
- Body of water: None
Lot
- Size: 3,380 Square Feet
- Features: Corner Lot, Cul-De-Sac, Landscaped, Private, Sprinklers In Rear, Wooded
Details
- Additional structures: Shed(s)
- Parcel number: 17 007400070156
- Other equipment: Irrigation Equipment
- Horse amenities: None
Construction
Type & style
- Home type: SingleFamily
- Architectural style: Traditional
- Property subtype: Single Family Residence, Residential
Materials
- Brick Front, Wood Siding
- Foundation: Slab
- Roof: Composition,Shingle
Condition
- Resale
- New construction: No
- Year built: 1991
Details
- Warranty included: Yes
Utilities & green energy
- Electric: 220 Volts
- Sewer: Public Sewer
- Water: Public
- Utilities for property: Cable Available, Electricity Available, Natural Gas Available, Sewer Available, Water Available
Green energy
- Energy efficient items: None
- Energy generation: None
Community & HOA
Community
- Features: Gated, Homeowners Assoc, Near Public Transport, Near Schools, Near Shopping, Near Trails/Greenway, Pickleball, Pool, Street Lights
- Security: Security Gate, Smoke Detector(s)
- Subdivision: Wyngate At Spalding
HOA
- Has HOA: Yes
- Services included: Maintenance Grounds, Sewer, Swim, Tennis, Trash, Water
- HOA fee: $470 monthly
Location
- Region: Sandy Springs
Financial & listing details
- Price per square foot: $273/sqft
- Tax assessed value: $493,400
- Annual tax amount: $3,046
- Date on market: 10/3/2024
- Cumulative days on market: 5 days
- Listing terms: Cash,Conventional,VA Loan
- Electric utility on property: Yes
- Road surface type: Asphalt, Paved
Price history
| Date | Event | Price |
|---|---|---|
| 11/21/2024 | Sold | $610,000-6.2%$273/sqft |
Source:  FMLS GA #7466281 Report a problem FMLS GA #7466281 Report a problem | ||
| 10/15/2024 | Pending sale | $650,000$291/sqft |
Source: FMLS GA #7466281 Report a problem | ||
| 10/14/2024 | Contingent | $650,000$291/sqft |
Source:  GAMLS #10389426 Report a problem GAMLS #10389426 Report a problem | ||
| 10/3/2024 | Listed for sale | $650,000+103.9%$291/sqft |
Source: FMLS GA #7466281 Report a problem | ||
| 7/25/2002 | Sold | $318,800+30.9%$143/sqft |
Source: Public Record Report a problem | ||
| 6/13/1997 | Sold | $243,500$109/sqft |
Source: Public Record Report a problem | ||
Public tax history
| Year | Property taxes | Tax assessment |
|---|---|---|
| 2024 | $3,727 +22.4% | $197,360 +29.4% |
| 2023 | $3,046 -16.9% | $152,480 -10.8% |
| 2022 | $3,665 +4.4% | $170,920 +26.4% |
| 2021 | $3,512 -4.2% | $135,200 +4.1% |
| 2020 | $3,666 -13.6% | $129,880 -13% |
| 2019 | $4,241 | $149,320 +2.4% |
| 2018 | $4,241 | $145,800 +27.8% |
| 2017 | $4,241 +23% | $114,080 |
| 2016 | $3,449 -0.3% | $114,080 |
| 2015 | $3,459 -3.2% | $114,080 |
| 2014 | $3,575 +3.7% | $114,080 |
| 2013 | $3,449 -0.3% | $114,080 |
| 2012 | $3,460 | $114,080 |
| 2011 | -- | $114,080 |
| 2010 | $3,486 +643.7% | $114,080 |
| 2009 | $469 | $114,080 |
| 2008 | -- | $114,080 0% |
| 2007 | $3,269 | $114,120 |
| 2005 | -- | $114,120 +3.6% |
| 2004 | $3,219 +2% | $110,120 +3.6% |
| 2003 | $3,157 | $106,280 +10.2% |
| 2002 | -- | $96,480 |
| 2001 | $3,107 | $96,480 |
Find assessor info on the county website
Neighborhood: North Springs
Nearby homes
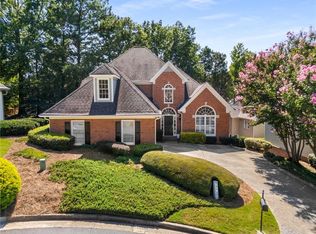
- $640,0003 bd3 ba2.6k sqft315 Spalding Gates Ct, Sandy Springs, GA 30328Sold
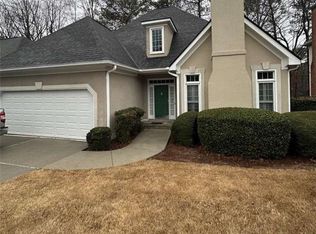
- $539,0004 bd4 ba2.5k sqft217 Spalding Gates Dr, Sandy Springs, GA 30328Sold
- $670,0003 bd4 ba2.6k sqft201 Spalding Gates Dr, Sandy Springs, GA 30328Sold

- $434,300-- bd-- ba-- sqftSpalding Gates Dr, Atlanta, GA 30328Off Market
- $600,0005 bd4 ba2.6k sqft228 Spalding Gates Dr, Atlanta, GA 30328Sold
- $752,0004 bd4 ba3.7k sqft268 Spalding Gates Dr, Atlanta, GA 30328Sold
- $641,0003 bd3 ba3k sqft253 Spalding Gates Dr, Atlanta, GA 30328Sold
- $625,0003 bd3 ba2.3k sqft233 Spalding Gates Dr NE, Atlanta, GA 30328Sold
Nearby schools
GreatSchools rating
- 8/10Woodland Elementary Charter SchoolGrades: PK-5Distance: 1.3 mi
- 6/10Sandy Springs Charter Middle SchoolGrades: 6-8Distance: 3.7 mi
- 7/10North Springs Charter High SchoolGrades: 9-12Distance: 0.7 mi
Schools provided by the listing agent
- Elementary: Woodland - Fulton
- Middle: Sandy Springs
- High: North Springs
Source: FMLS GA. This data may not be complete. We recommend contacting the local school district to confirm school assignments for this home.
Get a cash offer in 3 minutes
Find out how much your home could sell for in as little as 3 minutes with a no-obligation cash offer.
Estimated market value
$622,300
Get a cash offer in 3 minutes
Find out how much your home could sell for in as little as 3 minutes with a no-obligation cash offer.
Estimated market value
$622,300
- Georgia
- Fulton County
- Sandy Springs
- 30328
- North Springs
- 300 Spalding Gates Ct
Nearby cities
Nearby neighborhoods
Nearby zip codes
Other Sandy Springs Topics
