Welcome to your future home nestled in 'The Mountain' subdivision in Gastonia, NC. This unfinished property offers a unique opportunity to personalize and upgrade various finishes to suit your taste and style. Featuring 3213 square feet of living space, this home boasts 4 bedrooms, 3 full bathrooms, and 1 half bath. The exterior is crafted with durable hardboard siding, complemented by an elegant stone veneer and topped with architectural shingles, ensuring both beauty and longevity. Inside, you'll find an open living area that flows seamlessly into a spacious kitchen and pantry, providing ample space for entertaining and everyday living. The large, airy rooms offer endless potential for customization to create the home of your dreams. Settle into this tranquil and picturesque community and enjoy the perfect blend of comfort, style, and natural beauty. This property is an ideal canvas for creating a home that truly reflects your personal touch.
Closed
$771,441
300 Spanish Oak Ct, Gastonia, NC 28056
4beds
3,213sqft
Single Family Residence
Built in 2025
0.69 Acres Lot
$770,600 Zestimate®
$240/sqft
$2,928 Estimated rent
Home value
$770,600
$686,000 - $863,000
$2,928/mo
Zestimate® history
Owner options
List your home for rent
$2,928/mo
Rent Zestimate®
Find your next renter with Zillow Rental Manager. Plus, with online applications, you can quickly screen prospective tenants – for free.
$2,928/mo
Rent Zestimate®
Refinance and save
$5,177/mo
Est. payment
Refinancing to a lower rate could help reduce your monthly payments and save thousands over the life of the loan.
$5,177/mo
Est. payment
Explore your selling options
Work with a Zillow partner agent
Leverage their expertise and Zillow's premium Showcase listings to get your home seen by more buyers.
Get startedList with your own agent
Get your home in front of millions of buyers by listing it on Zillow.
Learn how to do itSell it yourself
Take full control of how buyers see your home on Zillow by listing For Sale by Owner (FSBO).
List your homeWhat's special
Architectural shinglesSpacious kitchenElegant stone veneerLarge airy roomsDurable hardboard siding
Zillow last checked:
Listing updated:
Listed by:
Garrett Cox garrett.cox@allentate.com,
Howard Hanna Allen Tate Gastonia
Bought with:
Esteban Marrufo
DR Horton Inc
Source: Canopy MLS as distributed by MLS GRID,MLS#: 4163522
Facts & features
Interior
Bedrooms & bathrooms
- Bedrooms: 4
- Bathrooms: 4
- Full bathrooms: 3
- 1/2 bathrooms: 1
- Main level bedrooms: 2
Primary bedroom
- Features: Ceiling Fan(s), En Suite Bathroom, Walk-In Closet(s)
- Level: Main
Bedroom s
- Features: Ceiling Fan(s), En Suite Bathroom
- Level: Main
Bedroom s
- Features: Ceiling Fan(s)
- Level: Upper
Bedroom s
- Features: Ceiling Fan(s)
- Level: Upper
Bathroom half
- Level: Main
Bathroom full
- Level: Upper
Bonus room
- Features: Ceiling Fan(s)
- Level: Upper
Dining room
- Level: Main
Flex space
- Features: Ceiling Fan(s)
- Level: Upper
Great room
- Features: Ceiling Fan(s), Tray Ceiling(s)
- Level: Main
Kitchen
- Features: Walk-In Pantry
- Level: Main
Laundry
- Level: Main
Loft
- Features: Ceiling Fan(s)
- Level: Upper
Other
- Level: Main
Office
- Level: Main
Heating
- Central, Zoned
Cooling
- Central Air, Zoned
Appliances
- Included: Dishwasher, Disposal, Exhaust Hood, Gas Oven, Gas Range, Microwave, Refrigerator
- Laundry: Laundry Room, Main Level, Sink
Features
- Drop Zone, Kitchen Island, Open Floorplan, Walk-In Closet(s), Walk-In Pantry
- Flooring: Carpet, Tile, Wood
- Doors: French Doors, Pocket Doors
- Has basement: No
- Attic: Pull Down Stairs
- Fireplace features: Great Room, Insert, Propane
Interior area
- Total structure area: 3,213
- Total interior livable area: 3,213 sqft
- Finished area above ground: 3,213
- Finished area below ground: 0
Property
Parking
- Total spaces: 2
- Parking features: Driveway, Attached Garage, Garage Faces Front, Garage on Main Level
- Attached garage spaces: 2
- Has uncovered spaces: Yes
Features
- Levels: Two
- Stories: 2
- Patio & porch: Covered, Front Porch, Rear Porch
Lot
- Size: 0.69 Acres
- Features: Cul-De-Sac, Level, Wooded
Details
- Additional structures: None
- Parcel number: 307132
- Zoning: R-1
- Special conditions: Standard
- Horse amenities: None
Construction
Type & style
- Home type: SingleFamily
- Architectural style: Traditional
- Property subtype: Single Family Residence
Materials
- Hardboard Siding, Stone Veneer
- Foundation: Crawl Space
- Roof: Shingle
Condition
- New construction: Yes
- Year built: 2025
Utilities & green energy
- Sewer: Septic Installed
- Water: City
- Utilities for property: Wired Internet Available
Community & HOA
Community
- Security: Carbon Monoxide Detector(s), Smoke Detector(s)
- Subdivision: The Mountain
HOA
- Has HOA: Yes
- HOA fee: $520 annually
- HOA name: The Mountain HOA
- HOA phone: 704-718-1824
Location
- Region: Gastonia
Financial & listing details
- Price per square foot: $240/sqft
- Tax assessed value: $55,000
- Annual tax amount: $2,395
- Date on market: 7/24/2024
- Cumulative days on market: 22 days
- Listing terms: Cash,Conventional,USDA Loan,VA Loan
- Road surface type: Concrete, Paved
Price history
| Date | Event | Price |
|---|---|---|
| 7/11/2025 | Sold | $771,441+14.3%$240/sqft |
Source:  Canopy MLS as distributed by MLS GRID #4163522 Report a problem Canopy MLS as distributed by MLS GRID #4163522 Report a problem | ||
| 8/15/2024 | Pending sale | $675,000$210/sqft |
Source: Canopy MLS as distributed by MLS GRID #4163522 Report a problem | ||
| 7/24/2024 | Listed for sale | $675,000+1073.9%$210/sqft |
Source: Canopy MLS as distributed by MLS GRID #4163522 Report a problem | ||
| 5/23/2023 | Sold | $57,500$18/sqft |
Source: Public Record Report a problem | ||
Public tax history
| Year | Property taxes | Tax assessment |
|---|---|---|
| 2025 | $2,395 +509.9% | $614,820 +215% |
| 2024 | $393 +14.1% | $195,210 +254.9% |
| 2023 | $344 | $55,000 |
| 2022 | -- | -- |
Find assessor info on the county website
Neighborhood: Riverwood
Nearby homes
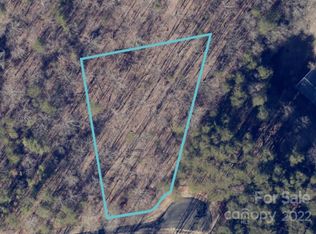
- $--0.743 Acres302 Spanish Oak Ct #76, Gastonia, NC 28056Off Market
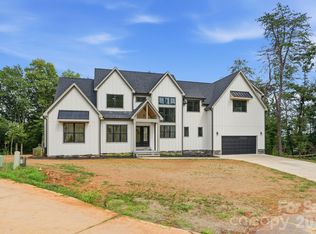
- $974,9004 bd5 ba4.6k sqft301 Spanish Oak Ln, Gastonia, NC 28056New Construction

- $--0.587 Acres300 Spanish Oak Ct #75, Gastonia, NC 28056Off Market
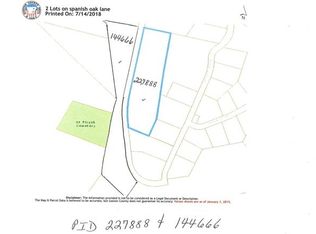
- $--12.08 Acres00 Spanish Oak Ln, Gastonia, NC 28056Off Market
- $181,000-- bd-- ba-- sqft410 Robinson Rd, Gastonia, NC 28056Sold
- $1,318,7004 bd6 ba6.8k sqft303 Spanish Oak Ln, Gastonia, NC 28056Off Market
- $--0.84 Acres2 Bounty Ln, Gastonia, NC 28056Off Market
- $1,146,9005 bd5 ba5.2k sqft306 Spanish Oak Ct, Gastonia, NC 28056Off Market
Nearby schools
GreatSchools rating
- 6/10Robinson Elementary SchoolGrades: PK-5Distance: 0.7 mi
- 2/10Southwest Middle SchoolGrades: 6-8Distance: 2.9 mi
- 4/10Forestview High SchoolGrades: 9-12Distance: 2.4 mi
Get a cash offer in 3 minutes
Find out how much your home could sell for in as little as 3 minutes with a no-obligation cash offer.
Estimated market value
$770,600
Get a cash offer in 3 minutes
Find out how much your home could sell for in as little as 3 minutes with a no-obligation cash offer.
Estimated market value
$770,600
- North Carolina
- Gaston County
- Gastonia
- 28056
- Riverwood
- 300 Spanish Oak Ct
Nearby cities
Nearby neighborhoods
Nearby zip codes
Other Gastonia Topics
