Skip main navigation
Closed
  • $495,000

    300 SPARROW BRANCH Circle, Jacksonville, FL 32259

    4beds
    2,443sqft
    Single Family Residence
    Built in 2005
    9,583 Square Feet Lot
    $495,400 Zestimate®
    $203/sqft
    $2,892 Estimated rent

    Home value

    $495,400

    $466,000 - $525,000

    $2,892/mo

    Zestimate® history
    Loading
    Loading...

    Owner options

    List your home for rent

    $2,892/mo

    Rent Zestimate®

    Find your next renter with Zillow Rental Manager. Plus, with online applications, you can quickly screen prospective tenants – for free.

    Learn more

    $2,892/mo

    Rent Zestimate®

    Refinance and save

    $3,811/mo

    Est. payment

    Refinancing to a lower rate could help reduce your monthly payments and save thousands over the life of the loan.

    See today's rates

    $3,811/mo

    Est. payment

    Explore your selling options

    Work with a Zillow partner agent

    Leverage their expertise and Zillow's premium Showcase listings to get your home seen by more buyers.

    Get started

    List with your own agent

    Get your home in front of millions of buyers by listing it on Zillow.

    Learn how to do it

    Sell it yourself

    Take full control of how buyers see your home on Zillow by listing For Sale by Owner (FSBO).

    List your home

    What's special

    Front officeLarge covered front porchImpressive pantrySoaking tubTile flooringSeparate showerGenerous owner suite
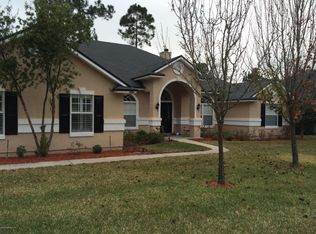
    EVERYTHING YOU WOULD EXPECT IN JULINGTON CREEK PLANTATION....and then some! A rated public schools, shopping, entertainment, dining, home depot, wal mart & access to 9B interchange, all within a 5 minute drive. This home features a large covered front porch where everyone can gather & enjoy lemonade, iced tea & each other's company. A side entry 2 car garage & well landscaped yard, round out the front. Work from home is easy with a front office & french doors. A formal dining rm w/ trey ceiling & family room w/wood burning fireplace greet you upon entry. The kitchen has ss appliances, tile flooring & an impressive pantry to hold supplies. The 4 beds & 3 full baths are on a 3 way split. This layout easily allows for multi-generational living. The generous owner suite, 2 closets, bath w/soaking tub, separate shower & water closet occupies one side of the home. The 2nd & 3rd bedrms are down their own hallway & share a full bath . In the 3rd corner of the home, bedroom 4 has access to the 3rd full bath. Last but certainly not least....the best feature of the entire home....THE DROP ZONE!! Off the kitchen, with access to the interior laundry room w/mop sink & the 2 car garage is the DROP ZONE. Backpacks, tennis shoes, soccer cleats, pickleball paddles, sandy flip flops & dirty towels DON'T EVER HAVE TO MAKE IT INTO THE MAIN PART OF THE HOUSE....EVER!! Please make time to see this home in Julington Creek Plantation. Community amenities include: golf course, club house, lap pool, splash pool and water park, pickleball courts, walking/jogging trails, dog parks, playgrounds and so much more. DO NOT forget to drive past the golf club, a new park, recreation center and aquatics facility are underway!!!

    Zillow last checked:

    Listing updated:

    Listed by:

    JENNY CURTIS,

    ROBERT SLACK, LLC. 352-229-1187

    Bought with:

    ROSANNE HEARN, 3382778

    ONE SOTHEBY'S INTERNATIONAL REALTY

    Source: realMLS,MLS#: 2109344MLS Logo

    Facts & features

    Interior

    Bedrooms & bathrooms
    • Bedrooms: 4
    • Bathrooms: 3
    • Full bathrooms: 3
    Heating
    • Central, Electric
    Cooling
    • Central Air, Electric
    Appliances
    • Included: Dishwasher, Disposal, Electric Oven, Electric Water Heater, Microwave, Refrigerator
    • Laundry: Electric Dryer Hookup, In Unit, Sink, Washer Hookup
    Features
    • Breakfast Bar, Ceiling Fan(s), Eat-in Kitchen, His and Hers Closets, In-Law Floorplan, Jack and Jill Bath, Open Floorplan, Pantry, Primary Bathroom -Tub with Separate Shower, Master Downstairs, Split Bedrooms, Walk-In Closet(s), Other
    • Flooring: Carpet, Tile, Wood
    • Number of fireplaces: 1
    • Fireplace features: Wood Burning
    Interior area
    • Total interior livable area: 2,443 sqft

    Property

    Parking
    • Total spaces: 2
    • Parking features: Garage, Garage Door Opener
    • Garage spaces: 2
    Features
    • Levels: One
    • Stories: 1
    • Patio & porch: Covered, Front Porch, Rear Porch
    • Fencing: Fenced,Back Yard
    Lot
    • Size: 9,583 Square Feet
    • Features: Sprinklers In Front, Sprinklers In Rear
    Details
    • Parcel number: 2495406530
    • Zoning description: Residential

    Construction

    Type & style
    • Home type: SingleFamily
    • Architectural style: Traditional
    • Property subtype: Single Family Residence
    Materials
    • Roof: Shingle
    Condition
    • New construction: No
    • Year built: 2005

    Utilities & green energy

    • Sewer: Public Sewer
    • Water: Public
    • Utilities for property: Electricity Connected, Sewer Connected, Water Connected

    Community & HOA

    Community
    • Subdivision: Pine Chase
    HOA
    • Has HOA: Yes
    • Amenities included: Pool, Other, Basketball Court, Boat Dock, Boat Launch, Car Wash Area, Children's Pool, Clubhouse, Dog Park, Fitness Center, Jogging Path, Maintenance Grounds, Pickleball, Playground, Sauna, Spa/Hot Tub, Tennis Court(s)
    • HOA fee: $560 annually
    • HOA name: JULILNGTON CREEK HOA
    • HOA phone: 904-417-7600
    Location
    • Region: Saint Johns

    Financial & listing details

    • Price per square foot: $203/sqft
    • Tax assessed value: $446,893
    • Annual tax amount: $5,317
    • Date on market: 9/18/2025
    • Listing terms: Cash,Conventional,FHA,VA Loan
    • Road surface type: Asphalt

    Price history

    DateEventPrice
    10/30/2025Sold$495,000-0.8%$203/sqft
    Source: realMLS #2109344 Report a problem
    9/19/2025Pending sale$499,000$204/sqft
    Source: realMLS #2109344 Report a problem
    9/18/2025Listed for sale$499,000+34.9%$204/sqft
    Source: realMLS #2109344 Report a problem
    9/22/2020Sold$370,000-3.6%$151/sqft
    Source: Public Record Report a problem
    8/12/2020Pending sale$384,000$157/sqft
    Source: YELLOWFIN REALTY 1ST COAST #1063858 Report a problem
    8/11/2020Price change$384,000-1.5%$157/sqft
    Source: YELLOWFIN REALTY 1ST COAST #1063858 Report a problem
    7/18/2020Listed for sale$389,900+10.3%$160/sqft
    Source: YELLOWFIN REALTY 1ST COAST #1063858 Report a problem
    12/15/2005Sold$353,500+15.7%$145/sqft
    Source: Public Record Report a problem
    6/13/2005Sold$305,400$125/sqft
    Source: Public Record Report a problem

    Public tax history

    YearProperty taxesTax assessment
    2025$5,911 +11.2%$342,499 +2.9%
    2024$5,318 +8.2%$332,846 +3%
    2023$4,916 +2.2%$323,151 +3%
    2022$4,809 +6.1%$313,739 +3%
    2021$4,531 +27.3%$304,601 +33.4%
    2020$3,559 -1.3%$228,335 +2.3%
    2019$3,607 $223,201 +1.9%
    2018$3,607 +3.3%$219,039 +2.1%
    2017$3,491 $214,534 -0.9%
    2016$3,491 +0.6%$216,425 +0.7%
    2015$3,470 -1.7%$214,920 +1.4%
    2014$3,531 $212,043 +4%
    2013-- $203,945 +0.6%
    2012-- $202,715 -2.5%
    2011-- $207,986 +0.8%
    2010-- $206,422 -10.2%
    2009-- $229,984 -12.4%
    2008-- $262,427 -6.5%
    2007-- $280,748 +2.5%
    2006-- $273,900
    Find assessor info on the county website

    Neighborhood: 32259

    Nearby schools

    GreatSchools rating
    Get a cash offer in 3 minutes
    Find out how much your home could sell for in as little as 3 minutes with a no-obligation cash offer.
    Estimated market value
    $495,400
    Get a cash offer in 3 minutes
    Find out how much your home could sell for in as little as 3 minutes with a no-obligation cash offer.
    Estimated market value
    $495,400