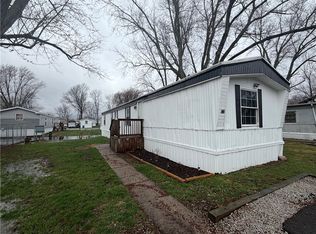
Move right in to this beautifully updated 2 bedroom, 1.5 bath home that combines modern finishes with comfortable living! Fresh flooring runs throughout the home, creating a clean and cohesive feel. The spacious living room offers plenty of room to relax or entertain, while the updated eat-in kitchen provides great functionality and style. The large primary bedroom features a private full bathroom for added comfort and convenience. Updated modern light fixtures throughout the home add the perfect finishing touch to this move-in ready property!
Active
Price cut: $2K (7/7)
$22,000
300 Spelter Ave #79, Danville, IL 61832
2beds
--sqft
Manufactured Home, Single Family Residence
Built in 1994
4,365 Square Feet Lot
$-- Zestimate®
$--/sqft
$-- HOA
What's special
Updated modern light fixturesBeautifully updatedUpdated eat-in kitchenFresh flooringLarge primary bedroom
- 138 days |
- 277 |
- 16 |
Zillow last checked:
Listing updated:
Listed by:
Ryan Dallas 217-712-3853,
RYAN DALLAS REAL ESTATE
Source: MRED as distributed by MLS GRID,MLS#: 12588171
Facts & features
Interior
Bedrooms & bathrooms
- Bedrooms: 2
- Bathrooms: 2
- Full bathrooms: 1
- 1/2 bathrooms: 1
Rooms
- Room types: No additional rooms
Primary bedroom
- Features: Flooring (Wood Laminate), Bathroom (Full)
- Area: 144 Square Feet
- Dimensions: 12X12
Bedroom 2
- Features: Flooring (Wood Laminate)
- Area: 132 Square Feet
- Dimensions: 11X12
Kitchen
- Features: Flooring (Wood Laminate)
- Area: 120 Square Feet
- Dimensions: 12X10
Laundry
- Features: Flooring (Wood Laminate)
- Level: Main
- Area: 21 Square Feet
- Dimensions: 7x3
Living room
- Features: Flooring (Wood Laminate)
- Area: 144 Square Feet
- Dimensions: 12X12
Heating
- Natural Gas
Cooling
- Central Air
Appliances
- Included: Range, Microwave, Dishwasher, Refrigerator
Features
- Open Floorplan
- Flooring: Laminate
Property
Parking
- Total spaces: 2
- Parking features: Yes, Owned
Accessibility
- Accessibility features: No Disability Access
Features
- Park: Danville
Lot
- Size: 4,365 Square Feet
- Dimensions: 45x97
Details
- Parcel number: 00006000000000
- Special conditions: None
Construction
Type & style
- Home type: MobileManufactured
- Property subtype: Manufactured Home, Single Family Residence
Materials
- Steel Siding
Condition
- New construction: No
- Year built: 1994
Utilities & green energy
- Sewer: Public Sewer
- Water: Public
Community & HOA
Location
- Region: Danville
Financial & listing details
- Annual tax amount: $73
- Date on market: 3/13/2026
- Inclusions: Mobile Home
- Ownership: Fee Simple

Ryan Dallas
(217) 712-3853
By pressing Contact Agent, you agree that the real estate professional identified above may call/text you about your search, which may involve use of automated means and pre-recorded/artificial voices. You don't need to consent as a condition of buying any property, goods, or services. Message/data rates may apply. You also agree to our Terms of Use. Zillow does not endorse any real estate professionals. We may share information about your recent and future site activity with your agent to help them understand what you're looking for in a home.
Estimated market value
Not available
Estimated sales range
Not available
Not available
Price history
| Date | Event | Price |
|---|---|---|
| 7/7/2026 | Price change | $22,000-8.3% |
Source:  MRED as distributed by MLS GRID #12588171 Report a problem MRED as distributed by MLS GRID #12588171 Report a problem | ||
| 5/27/2026 | Price change | $24,000-21.3% |
Source: MRED as distributed by MLS GRID #12588171 Report a problem | ||
| 4/3/2026 | Price change | $30,500-18.7% |
Source: MRED as distributed by MLS GRID #12588171 Report a problem | ||
| 3/13/2026 | Listed for sale | $37,500+53.1% |
Source: MRED as distributed by MLS GRID #12588171 Report a problem | ||
| 12/13/2025 | Listing removed | -- |
Source: Owner Report a problem | ||
| 9/14/2025 | Price change | $24,500-10.9% |
Source: Owner Report a problem | ||
| 8/25/2025 | Listed for sale | $27,500 |
Source: Owner Report a problem | ||
Public tax history
Tax history is unavailable.
Monthly payment
Climate risks
Neighborhood: 61832
Nearby schools
GreatSchools rating
- 5/10Judith Giacoma Elementary SchoolGrades: PK-6Distance: 1.5 mi
- 2/10Westville Jr High SchoolGrades: 7-8Distance: 1.8 mi
- 3/10Westville High SchoolGrades: 9-12Distance: 1.4 mi
Schools provided by the listing agent
- District: 118
Source: MRED as distributed by MLS GRID. This data may not be complete. We recommend contacting the local school district to confirm school assignments for this home.
- $22,0002 bd2 ba980 sqft300 Spelter Ave, Danville, IL 61832For Sale
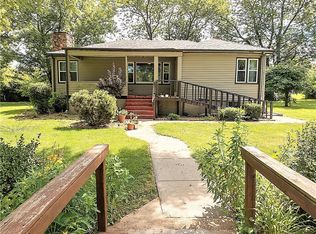
- $132,9002 bd1 ba1k sqft2530 Georgetown Rd, Danville, IL 61832Off Market
- $27,219-- bd-- ba-- sqft2530 Georgetown Rd #B, Danville, IL 61832Off Market
- $16,464-- bd-- ba-- sqft2530 Georgetown Rd #A, Danville, IL 61832Off Market
- $78,500-- bd-- ba-- sqft220 Elm St, Danville, IL 61832Off Market
- $2,556-- sqft220 Elm St, Danville, IL 61832Off Market
- $28,107-- bd-- ba-- sqft219 Elm St, Danville, IL 61832Off Market
- $26,334-- bd-- ba-- sqft217 Elm St, Danville, IL 61832Off Market
Similar homes
- $22,0002 bd2 ba980 sqft300 Spelter Ave, Danville, IL 61832For SaleMLS ID #6257574, Ryan Dallas. CIBR
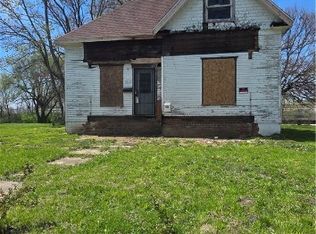
- $24,000-- bd-- ba1k sqft1110 Martin St, Danville, IL 61832For Sale
 MLS ID #6251360, William Schlunaker. CIBR
 - $27,9004 bd2 ba1.5k sqft3 N State St, Danville, IL 61832Active
 MLS ID #12657776, Ryan Dallas, RYAN DALLAS REAL ESTATE. MRED as distributed by MLS GRID
 - $12,5002 bd1 ba1.2k sqft510 N Grant St, Danville, IL 61832For Sale
 MLS ID #6259219, Ryan Dallas. CIBR
 - $20,0003 bd1 ba1.1k sqft106 W South St, Bismarck, IL 61814For SaleMLS ID #6257608, Hayley Siefert. CIBR
- $27,5004 bd1 ba1.4k sqft213 Vermilion St, Georgetown, IL 61846For SaleMLS ID #6244061, William Schlunaker. CIBR
- $24,900-- bd-- ba1.4k sqft113 N May St, Potomac, IL 61865For SaleMLS ID #6257443, William Schlunaker. CIBR
