Welcome to Compass Bend at Snow's Cut--where you can live simply, live smartly, and live steps from the point where the Cape Fear River meets the Intracoastal Waterway. This thoughtfully designed 400-sq-ft energy-efficient, fully furnished, studio features an open, door-free layout with a seamless flow. Your 120-sq-ft patio offers a serene and private spot to relax and feel the coastal breeze work its magic.
Just seconds away from the Wildlife Boat Ramp at Snow's Cut, this home puts kayaking, fishing, and Intracoastal adventures at your fingertips. With on-site parking for your vehicles and one recreational vehicle, you can store your toys at home and be on the water within minutes.
A modern, low-maintenance retreat perfect for first-time buyers, investors, and weekend adventurers who crave simplicity, privacy, and the best of island living.
FRESH UPGRADES made as of June 2026: Luxury Vinyl Plank in Kitchen/Living Room/Bedroom areas, 2 light fixtures; 1 in closet, 1 in washer/dryer area of bathroom, 2 remote-controlled LED ceiling fans and freshly painted ceilings throughout the unit
For sale
$239,000
300 Spencer Farlow Drive #F, Carolina Beach, NC 28428
1beds
400sqft
Condominium
Built in 1998
-- sqft lot
$228,300 Zestimate®
$598/sqft
$260/mo HOA
What's special
Remote-controlled led ceiling fans
- 196 days
- 386
- 13
Zillow last checked:
Listing updated:
Listed by:
Heather Nealey 910-640-8159,
Berkshire Hathaway HomeServices Carolina Premier Properties
Source: Hive MLS,MLS#: 100555386 Originating MLS: Cape Fear Realtors MLS, Inc.
Originating MLS: Cape Fear Realtors MLS, Inc.Facts & features
Interior
Bedrooms & bathrooms
- Bedrooms: 1
- Bathrooms: 1
- Full bathrooms: 1
Rooms
- Room types: Studio
Other
- Level: Ground
- Dimensions: 40 x 40
Heating
- Electric, Heat Pump
Cooling
- Wall/Window Unit(s), Ceiling Fan(s)
Appliances
- Included: Electric Oven, Washer, Refrigerator, Range, Dryer, Dishwasher
- Laundry: Dryer Hookup, Washer Hookup, Laundry Closet
Features
- Walk-in Closet(s), Ceiling Fan(s), Furnished, Walk-in Shower, Blinds/Shades, Eat-in Kitchen, Walk-In Closet(s)
- Flooring: LVT/LVP, Tile
- Doors: Storm Door(s)
- Basement: None
- Attic: None
- Has fireplace: No
- Furnished: Yes
- Common walls with other units/homes: End Unit
Interior area
- Total structure area: 400
- Total interior livable area: 400 sqft
Property
Parking
- Parking features: Parking Lot, Lighted, Off Street, On Site, Paved
Accessibility
- Accessibility features: Accessible Approach with Ramp
Features
- Levels: One
- Patio & porch: Covered, Patio
- Exterior features: Irrigation System, Cluster Mailboxes, Storm Doors, End Unit
- Fencing: Partial,Wood
- Has view: Yes
- View description: None
- Frontage type: See Remarks
Details
- Parcel number: R08806002011006
- Zoning: R-1
- Special conditions: Standard
Construction
Type & style
- Home type: Condo
- Property subtype: Condominium
Materials
- Vinyl Siding, Wood Frame
- Foundation: Slab
- Roof: Shingle
Condition
- New construction: No
- Year built: 1998
Utilities & green energy
- Utilities for property: Cable Available, Sewer Connected, Water Connected
Community & HOA
Community
- Security: Smoke Detector(s)
- Subdivision: Compass Bend Condominiums
HOA
- Has HOA: Yes
- Amenities included: Flood Insurance, Maintenance Common Areas, Maintenance Grounds, Management, Master Insure, Pest Control, Trash
- HOA fee: $3,120 annually
- HOA name: Compass Bend Condominiums
- HOA phone: 910-509-7281
Location
- Region: Carolina Beach
Financial & listing details
- Price per square foot: $598/sqft
- Tax assessed value: $216,700
- Annual tax amount: $970
- Date on market: 2/19/2026
- Cumulative days on market: 196 days
- Listing agreement: Exclusive Right To Sell
- Listing terms: Cash,Conventional
Estimated market value
$228,300
$217,000 - $240,000
$1,373/mo
Price history
| Date | Event | Price |
|---|---|---|
| 3/3/2026 | Price change | $239,000-4%$598/sqft |
Source:  Hive MLS #100555386 Report a problem Hive MLS #100555386 Report a problem | ||
| 2/19/2026 | Listed for sale | $249,000+154.1%$623/sqft |
Source: Hive MLS #100555386 Report a problem | ||
| 5/2/2007 | Sold | $98,000$245/sqft |
Source: Hive MLS #30352764 Report a problem | ||
Public tax history
| Year | Property taxes | Tax assessment |
|---|---|---|
| 2025 | $970 +24.7% | $216,700 +90.8% |
| 2024 | $778 +3% | $113,600 |
| 2023 | $755 -0.7% | $113,600 |
| 2022 | $761 -2.9% | $113,600 |
| 2021 | $784 +64.7% | $113,600 +90.9% |
| 2020 | $476 | $59,500 |
| 2019 | $476 +3900.1% | $59,500 |
| 2018 | $12 -97.4% | $59,500 |
| 2017 | $464 | $59,500 +40.7% |
| 2016 | -- | $42,300 |
| 2015 | $342 +2.5% | $42,300 |
| 2014 | $334 | $42,300 |
| 2013 | -- | $42,300 |
| 2012 | -- | $42,300 -61.2% |
| 2011 | -- | $109,154 |
| 2010 | -- | $109,154 |
| 2009 | -- | -- |
| 2008 | -- | -- |
| 2007 | -- | -- |
| 2005 | -- | $56,975 |
| 2004 | -- | $56,975 |
| 2003 | -- | $56,975 |
| 2002 | -- | $56,975 |
| 2001 | -- | $56,975 |
| 2000 | -- | $56,975 |
Find assessor info on the county website
Monthly payment
Est. payment
Payment breakdown
Explore the cost of this home by adjusting the details. Changes won't be saved.Climate risks
Neighborhood: 28428
Nearby schools
Schools provided by the listing agent
- Elementary: Carolina Beach
- Middle: Murray
- High: Ashley
Source: Hive MLS. This data may not be complete. We recommend contacting the local school district to confirm school assignments for this home.
- $196,5001 bd1 ba400 sqft300 Spencer Farlow Dr APT B, Carolina Beach, NC 28428Off Market
- $192,3001 bd1 ba400 sqft300 Spencer Farlow Dr APT C, Carolina Beach, NC 28428Off Market
- $185,9001 bd1 ba400 sqft300 Spencer Farlow Dr APT D, Carolina Beach, NC 28428Off Market
- $194,0001 bd1 ba400 sqft300 Spencer Farlow Dr #E, Carolina Beach, NC 28428Off Market
Similar homes
- $225,0001 bd1 ba373 sqft105 Tennessee Avenue Unit 304, Carolina Beach, NC 28428For Sale
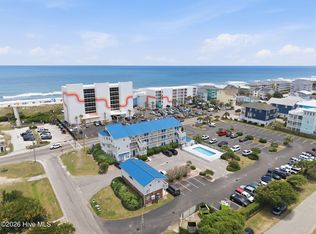
 MLS ID #100576630, Michael Urti, Nest Realty. Hive MLS
 - $227,5001 bd1 ba333 sqft105 Tennessee Avenue Unit 206, Carolina Beach, NC 28428For Sale
 MLS ID #100574622, Carol M Ellington, Salt Water Real Estate LLC. Hive MLS
 - $285,0001 bd2 ba550 sqft101 Sea Oats Lane #D-21, Carolina Beach, NC 28428For Sale
 MLS ID #100593348, Shelley M Steele, Coldwell Banker Sea Coast Advantage-CB. Hive MLS
 - $290,0001 bd2 ba500 sqft1600 Canal Drive #A 13, Carolina Beach, NC 28428For Sale
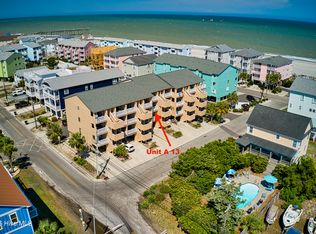 MLS ID #100558011, Candace Hulsey, BlueCoast Realty Corporation. Hive MLS
 - $289,9001 bd2 ba507 sqft1618 Canal Drive Apt C45, Carolina Beach, NC 28428For SaleMLS ID #100551645, Jennifer Bullock Team, RE/MAX Executive. Hive MLS
- $305,0001 bd2 ba508 sqft1601 Carolina Beach Avenue N Unit 15-B, Carolina Beach, NC 28428For SaleMLS ID #100570277, Jonathan O Swanson, Sea Gate Realty, Inc.. Hive MLS
- $297,5001 bd1 ba535 sqft1600 Canal Drive Unit 19, Carolina Beach, NC 28428For SaleMLS ID #100571220, MK R Smith, Keller Williams Innovate-Wilmington. Hive MLS
- $279,9001 bd1 ba530 sqft108 Lake Park Boulevard S #307, Carolina Beach, NC 28428For SaleMLS ID #100519120, The Domenico Grillo Real Estate Team, Keller Williams Innovate-Wilmington. Hive MLS
- $349,9001 bd1 ba498 sqft101 Seahorse Lane #B3, Carolina Beach, NC 28428For SaleMLS ID #100562562, Craig Tribus, Beycome Brokerage Realty LLC. Hive MLS
- $249,0001 bd1 ba375 sqft118 Dock Street Apt 8, Wilmington, NC 28401For SaleMLS ID #100586295, Leila A Tabatabai, Coastal Select Properties. Hive MLS
- $229,9991 bd1 ba375 sqft704 E Moore Street # 110, Southport, NC 28461For SaleMLS ID #100549842, Wanda C Adkins, Better Beach Sales & Rentals, Inc.. Hive MLS
- $219,9001 bd1 ba402 sqft21 N Front Street Unit 2a1, Wilmington, NC 28401For SaleMLS ID #100565350, Brandy D Herring, The Coastal Brokers LLC. Hive MLS
- $219,9001 bd1 ba375 sqft702 E Moore Street # 207, Southport, NC 28461For SaleMLS ID #100582387, Marshall Jones, Coldwell Banker Sea Coast Advantage. Hive MLS
- $275,0001 bd1 ba517 sqft304 N Front Street Apt E, Wilmington, NC 28401For SaleMLS ID #100582290, Aspyre Collective, eXp Realty. Hive MLS
- $160,0001 bd1 ba579 sqft2521 Flint Drive, Wilmington, NC 28401For SaleMLS ID #100585091, Diane S Parker, RE/MAX Essential. Hive MLS
- $349,0001 bd1 ba584 sqft106 N Water Street #506, Wilmington, NC 28401For SaleMLS ID #100593222, Neal Johnson, Network Real Estate. Hive MLS
- $332,5001 bd1 ba440 sqft102 S 2nd Street Unit 210, Wilmington, NC 28401For SaleMLS ID #100578947, Leila A Tabatabai, Coastal Select Properties. Hive MLS
- $289,0002 bd1 ba539 sqft2213 Washington Street, Wilmington, NC 28401For SaleMLS ID #100561657, The Rising Tide Team, Intracoastal Realty Corporation. Hive MLS
- $355,0001 bd1 ba573 sqft106 N Water Street #302, Wilmington, NC 28401For SaleMLS ID #100571921, Michelle D Gurrera, Coldwell Banker Sea Coast Advantage. Hive MLS
