Skip main navigation
Active
  • Price cut: $15K (5/20)
    $635,000

    300 Spinnaker Way, Columbia City, OR 97018

    5beds
    2,862sqft
    : 
    Loading
    Get pre-qualified
    Residential, Single Family Residence
    Built in 1996
    6,534 Square Feet Lot
    $-- Zestimate®
    $222/sqft
    $19/mo HOA

    What's special

    Relaxing free-standing hot tubWater featureCozy reading loftTranquil and private backyardDog runUpgraded kitchenLarge pantry
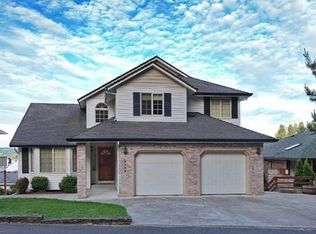
    This home could become your dream home in one of Columbia City's most sought-after neighborhoods. This spacious 5 bedroom, 3.5 bath gem in River Club Estates offers luxurious living with a primary suite on the main level, complete with a fireplace and deck access for serene morning coffee moments. The light pours in the vaulted living room with slider to the deck. The upgraded kitchen features a cook island perfect for hosting your next gathering, gas stainless appliances, and a large pantry. Upstairs you will find a cozy reading loft with 2 bedrooms conjoined by a jack-and-jill bath with dual sinks. The lower level boasts a versatile bonus/family room, additional bedrooms, 2nd kitchen. The tranquil and private backyard is an outdoor oasis, complete with dog run, patio, water feature, and relaxing free-standing hot tub. With potential for additional living quarters, this home provides endless possibilities for multi-generational living or rental income. Plus, enjoy the perks of beach access just a short stroll away, making this the perfect blend of comfort, convenience, and riverside charm.** Sellering offering a 2/1 rate buydown. Ask your agent for details. **
    9 days
    |
    139
    |
    6
    |

    Zillow last checked:

    Listing updated:

    Listed by:

    Tammy Scamfer 503-806-3820,

    MORE Realty,

    Jami Delashmit 503-747-9751,

    MORE Realty

    Source: RMLS (OR),MLS#: 534275578MLS Logo

      Facts & features

      Interior

      Bedrooms & bathrooms
      • Bedrooms: 5
      • Bathrooms: 4
      • Full bathrooms: 3
      • Partial bathrooms: 1
      • Main level bathrooms: 2
      Rooms
      • Room types: Bedroom 4, Bedroom 5, 2nd Kitchen, Bedroom 2, Bedroom 3, Dining Room, Family Room, Kitchen, Living Room, Primary Bedroom
      Primary bedroom
      • Features: Bathroom, Deck, Fireplace, Vaulted Ceiling, Walkin Closet
      • Level: Main
      • Area: 238
      • Dimensions: 17 x 14
      Bedroom 2
      • Features: Bathroom, Walkin Closet
      • Level: Upper
      • Area: 120
      • Dimensions: 10 x 12
      Bedroom 3
      • Features: Bathroom
      • Level: Upper
      • Area: 120
      • Dimensions: 10 x 12
      Bedroom 4
      • Features: Closet
      • Level: Lower
      • Area: 126
      • Dimensions: 14 x 9
      Bedroom 5
      • Level: Lower
      • Area: 169
      • Dimensions: 13 x 13
      Dining room
      • Features: Hardwood Floors, Kitchen Dining Room Combo
      • Level: Main
      • Area: 288
      • Dimensions: 18 x 16
      Family room
      • Level: Lower
      • Area: 270
      • Dimensions: 15 x 18
      Kitchen
      • Features: Builtin Range, Dishwasher, Gas Appliances, Hardwood Floors, Microwave, Pantry, Quartz
      • Level: Main
      • Area: 224
      • Width: 16
      Living room
      • Features: Deck, Fireplace, Vaulted Ceiling
      • Level: Main
      • Area: 256
      • Dimensions: 16 x 16
      Heating
      • Forced Air, Fireplace(s)
      Cooling
      • None
      Appliances
      • Included: Dishwasher, Disposal, Down Draft, Free-Standing Gas Range, Gas Appliances, Microwave, Plumbed For Ice Maker, Stainless Steel Appliance(s), Built-In Range, Gas Water Heater
      • Laundry: Laundry Room
      Features
      • Floor 3rd, Plumbed For Central Vacuum, Quartz, Vaulted Ceiling(s), Closet, Bathroom, Walk-In Closet(s), Kitchen Dining Room Combo, Pantry, Cook Island
      • Flooring: Wall to Wall Carpet, Hardwood
      • Windows: Vinyl Frames
      • Basement: Finished,Full,Separate Living Quarters Apartment Aux Living Unit
      • Number of fireplaces: 1
      • Fireplace features: Gas
      Interior area
      • Total structure area: 2,862
      • Total interior livable area: 2,862 sqft

      Property

      Parking
      • Total spaces: 2
      • Parking features: Driveway, Garage Door Opener, Attached
      • Attached garage spaces: 2
      • Has uncovered spaces: Yes
      Accessibility
      • Accessibility features: Caregiver Quarters, Garage On Main, Main Floor Bedroom Bath, Utility Room On Main, Accessibility
      Features
      • Stories: 3
      • Patio & porch: Covered Patio, Deck, Porch
      • Exterior features: Water Feature
      • Has spa: Yes
      • Spa features: Free Standing Hot Tub
      • Fencing: Fenced
      • Has view: Yes
      • View description: Mountain(s), River
      • Has water view: Yes
      • Water view: River
      Lot
      • Size: 6,534 Square Feet
      • Features: Level, Sloped, SqFt 5000 to 6999
      Details
      • Additional structures: SeparateLivingQuartersApartmentAuxLivingUnit
      • Parcel number: 14777

      Construction

      Type & style
      • Home type: SingleFamily
      • Architectural style: Traditional
      • Property subtype: Residential, Single Family Residence
      Materials
      • Cedar
      • Foundation: Concrete Perimeter
      • Roof: Composition
      Condition
      • Resale
      • New construction: No
      • Year built: 1996

      Utilities & green energy

      • Gas: Gas
      • Sewer: Public Sewer
      • Water: Public
      • Utilities for property: Cable Connected

      Community & HOA

      Community
      • Subdivision: River Club Estates
      HOA
      • Has HOA: Yes
      • Amenities included: Commons
      • HOA fee: $230 annually
      Location
      • Region: Columbia City

      Financial & listing details

      • Price per square foot: $222/sqft
      • Tax assessed value: $630,070
      • Annual tax amount: $5,542
      • Date on market: 3/2/2026
      • Listing terms: Cash,Conventional,FHA,VA Loan
      • Road surface type: Paved
      Tammy Scamfer

      Tammy Scamfer

      (503) 806-3820

      By pressing Contact Agent, you agree that the real estate professional identified above may call/text you about your search, which may involve use of automated means and pre-recorded/artificial voices. You don't need to consent as a condition of buying any property, goods, or services. Message/data rates may apply. You also agree to our Terms of Use. Zillow does not endorse any real estate professionals. We may share information about your recent and future site activity with your agent to help them understand what you're looking for in a home.

        Estimated market value

        Not available

        Estimated sales range

        Not available

        Not available

        Price history

        DateEventPrice
        5/20/2026Price change$635,000-2.3%$222/sqft
        Source: RMLS (OR) #534275578 Report a problem
        3/3/2026Listed for sale$650,000+245.9%$227/sqft
        Source: RMLS (OR) #534275578 Report a problem
        3/30/2004Sold$187,900$66/sqft
        Source: Public Record Report a problem

        Public tax history

        YearProperty taxesTax assessment
        2024$5,351 +1.6%$331,400 +3%
        2023$5,269 +4.2%$321,750 +3%
        2022$5,054 +11.1%$312,380 +3%
        2021$4,548 +3.5%$303,290 +3%
        2020$4,396 +1.6%$294,460 +3%
        2019$4,326 +3.2%$285,890 +3%
        2018$4,194 +2.9%$277,570 +3%
        2017$4,076 +1.5%$269,490 +3%
        2016$4,016 $261,650 +6.9%
        2015$4,016 +8.9%$244,840 +3%
        2014$3,687 +6.3%$237,710 +3%
        2013$3,468 +4.8%$230,790 +3%
        2012$3,309 +6%$224,070 +3%
        2011$3,123 -2.8%$217,550 +3%
        2010$3,215 +2.9%$211,220 +3%
        2009$3,125 +5.8%$205,070 +3%
        2008$2,954 +2.8%$199,100 +3%
        2007$2,874 +2.2%$193,310 +3%
        2006$2,813 -1.7%$187,680 +3%
        2005$2,863 +3.9%$182,220 +3%
        2004$2,755 $176,920 +3%
        2003-- $171,770 +3%
        2002$2,600 $166,770 +3%
        2001-- $161,920 +3%
        2000-- $157,210
        Find assessor info on the county website

        Monthly payment

        Est. payment

        Payment breakdown

        Explore the cost of this home by adjusting the details. Changes won't be saved.
        All calculations are estimates and provided by Zillow, Inc. for informational purposes only. Actual amounts may vary.
        HOA fees may include property taxes on listings classified as Co-Ops. Contact the listing agent and/or owner for fee details.
        Mortgage interest rates are dependent on a number of factors, including credit score, down payment, and repayment length. Interest rate data provided by Zillow Group Marketplace, Inc. as of 1/1/1970 from various mortgage lenders with which we have lead or other similar arrangements; the Estimated Payment is an average of those rates.
        See how much you could borrow to make a competitive offer.

        Climate risks

        Neighborhood: 97018

        Getting around

        13 / 100
        Car-Dependent
        29 / 100
        Somewhat Bikeable

        Nearby schools

        GreatSchools rating
        Schools provided by the listing agent
        • Elementary: Columbia City,Lewis & Clark
        • Middle: St Helens
        • High: St Helens

        Source: RMLS (OR). This data may not be complete. We recommend contacting the local school district to confirm school assignments for this home.

        Similar homes