Nestled in the quaint community of Willow Springs in Folsom, surrounded by scenic walking trails, bike paths, and a serene lake, this exceptional 4-bedroom, 3.5-bath residence offers the perfect blend of luxury, comfort, and functionality with no HOA and close to top rated schools. A welcoming front porch sets the tone as you enter into a thoughtfully designed floor plan featuring formal living and a separate dining room, ideal for entertaining. The chef's kitchen is a true showpiece, complete with granite countertops, a large island with a prep sink, two dishwashers, a warming oven, a 6-burner stove, a trash compactor, and abundant cabinetry. The kitchen opens seamlessly to the inviting family room with a cozy gas fireplace, creating the perfect gathering space. Convenience meets comfort downstairs with a dedicated half bath for guests, an inside laundry room with a sink and built-in cabinets, and a luxurious primary suite offering private outdoor access to the backyard oasis. The spa-inspired primary bathroom features a jacuzzi tub, a separate shower stall, and two spacious walk-in closets. Upstairs, you'll find two separate loft areas offering flexible space for a home office, media room, or playroom. Three additional bedrooms and two full bathrooms complete the upper level, including a Jack-and-Jill bath shared by two bedrooms. Step outside to your own resort-style backyard showcasing a pebble tech pool with a waterfall, relaxing hot tub, covered patio with TV hookup, built-in BBQ island, and portable fire feature perfect for year-round entertaining. Large side yards and RV parking provide extra versatility, and the 3-car garage offers ample storage. Additional peace of mind comes from updated plumbing with Kitec fittings removed. This home truly has it all space, luxury amenities, thoughtful upgrades, proximity to top rated schools, and an unbeatable setting in one of the area's most desirable Folsom communities.
Closed
$1,094,500
300 Sprig Cir, Folsom, CA 95630
4beds
3,160sqft
Single Family Residence
Built in 2001
10,345 Square Feet Lot
$1,100,300 Zestimate®
$346/sqft
$4,267 Estimated rent
Home value
$1,100,300
$1.00M - $1.21M
$4,267/mo
Zestimate® history
Owner options
List your home for rent
$4,267/mo
Rent Zestimate®
Find your next renter with Zillow Rental Manager. Plus, with online applications, you can quickly screen prospective tenants – for free.
$4,267/mo
Rent Zestimate®
Refinance and save
$7,419/mo
Est. payment
Refinancing to a lower rate could help reduce your monthly payments and save thousands over the life of the loan.
$7,419/mo
Est. payment
Explore your selling options
Work with a Zillow partner agent
Leverage their expertise and Zillow's premium Showcase listings to get your home seen by more buyers.
Get startedList with your own agent
Get your home in front of millions of buyers by listing it on Zillow.
Learn how to do itSell it yourself
Take full control of how buyers see your home on Zillow by listing For Sale by Owner (FSBO).
List your homeWhat's special
Rv parkingCozy gas fireplaceWelcoming front porchSpa-inspired primary bathroomThoughtfully designed floor planTwo spacious walk-in closetsLarge side yards
Zillow last checked:
Listing updated:
Listed by:
TJ McLaughlin DRE #01798811 916-549-8859,
Redfin Corporation
Bought with:
Ned Tompkins, DRE #00405389
Ned Tompkins, REALTOR
Source: MetroList Services of CA,MLS#: 226006669Originating MLS: MetroList Services, Inc.
Facts & features
Interior
Bedrooms & bathrooms
- Bedrooms: 4
- Bathrooms: 4
- Full bathrooms: 3
- Partial bathrooms: 1
Rooms
- Room types: Attic, Bonus Room, Dining Room, Family Room, Great Room, Kitchen, Laundry, Living Room, Office
Primary bedroom
- Features: Closet, Ground Floor, Outside Access, Sitting Area
Primary bathroom
- Features: Shower Stall(s), Double Vanity, Soaking Tub, Jetted Tub, Tile, Walk-In Closet(s), Walk-In Closet 2+, Window
Dining room
- Features: Formal Area
Kitchen
- Features: Breakfast Area, Granite Counters, Kitchen Island, Island w/Sink, Kitchen/Family Combo
Heating
- Central, Fireplace(s), Gas, Zoned, Natural Gas
Cooling
- Ceiling Fan(s), Smart Vent, Central Air, Zoned
Appliances
- Included: Built-In Electric Oven, Gas Cooktop, Built-In Gas Oven, Built-In Gas Range, Gas Water Heater, Range Hood, Trash Compactor, Ice Maker, Dishwasher, Disposal, Microwave, Double Oven, Plumbed For Ice Maker, Warming Drawer, Wine Refrigerator
- Laundry: Laundry Room, Cabinets, Sink, Electric Dryer Hookup, Gas Dryer Hookup, Ground Floor, Inside Room
Features
- Central Vacuum
- Flooring: Carpet, Tile, Vinyl, Wood
- Attic: Room
- Number of fireplaces: 1
- Fireplace features: Raised Hearth, Family Room, Stone, Gas Log, Gas
Interior area
- Total structure area: 0
- Total interior livable area: 3,160 sqft
Property
Parking
- Total spaces: 3
- Parking features: Attached, RV Access/Parking, Garage Faces Front
- Attached garage spaces: 3
Features
- Levels: Two
- Stories: 2
- Exterior features: Outdoor Grill, Covered Courtyard, Dog Run, Fire Pit
- Has private pool: Yes
- Pool features: In Ground, Black Bottom, Pool Sweep, Pool/Spa Combo, Fenced, Gas Heat, Gunite
- Has spa: Yes
- Spa features: Bath
- Fencing: Back Yard,Wood
Lot
- Size: 10,345 Square Feet
- Features: Auto Sprinkler F&R, Private, Grass Artificial, Street Lights, Landscape Back, Landscape Front, Low Maintenance
Details
- Additional structures: Second Garage, Gazebo, Shed(s), Storage
- Parcel number: 07218300070000
- Zoning: RES
- Special conditions: Standard
- Other equipment: Audio/Video Prewired
Construction
Type & style
- Home type: SingleFamily
- Architectural style: Contemporary
- Property subtype: Single Family Residence
Materials
- Stucco, Wood
- Foundation: Concrete, Slab
- Roof: Cement,Tile
Condition
- Year built: 2001
Details
- Builder name: Lennar
Utilities & green energy
- Electric: 220 Volts in Laundry
- Sewer: Public Sewer
- Water: Public, Meter on Site, Water District
- Utilities for property: Cable Available, Public, Electric, Internet Available, Natural Gas Available, Natural Gas Connected
Community & HOA
Community
- Subdivision: Willow Springs
Location
- Region: Folsom
Financial & listing details
- Price per square foot: $346/sqft
- Tax assessed value: $917,335
- Date on market: 9/20/2026
- Road surface type: Asphalt
Price history
| Date | Event | Price |
|---|---|---|
| 5/1/2026 | Sold | $1,094,500+1.3%$346/sqft |
Source: MetroList Services of CA #226006669 Report a problem | ||
| 4/2/2026 | Pending sale | $1,080,000$342/sqft |
Source: MetroList Services of CA #226006669 Report a problem | ||
| 3/12/2026 | Listed for sale | $1,080,000+63.6%$342/sqft |
Source: MetroList Services of CA #226006669 Report a problem | ||
| 3/9/2021 | Listing removed | -- |
Source: Owner Report a problem | ||
| 8/10/2014 | Listing removed | $660,000$209/sqft |
Source: Keller Williams Report a problem | ||
| 5/15/2014 | Listed for sale | $660,000+10%$209/sqft |
Source: Owner Report a problem | ||
| 3/1/2005 | Sold | $600,000+56.3%$190/sqft |
Source: Public Record Report a problem | ||
| 8/1/2001 | Sold | $384,000$122/sqft |
Source: Public Record Report a problem | ||
Public tax history
| Year | Property taxes | Tax assessment |
|---|---|---|
| 2026 | -- | $917,335 +2% |
| 2025 | $10,086 +2.1% | $899,349 +2% |
| 2024 | $9,874 -3.8% | $881,716 +2% |
| 2023 | $10,267 +1.4% | $864,428 +2% |
| 2022 | $10,128 +0.4% | $847,479 +2% |
| 2021 | $10,088 +13.3% | $830,862 +14.3% |
| 2020 | $8,905 +2.6% | $726,738 +3.5% |
| 2019 | $8,676 +5% | $702,163 +5% |
| 2018 | $8,261 +10.3% | $668,728 +7% |
| 2017 | $7,488 -9.2% | $624,980 +7% |
| 2016 | $8,249 +6.6% | $584,094 +4% |
| 2015 | $7,737 | $561,630 +2% |
| 2014 | $7,737 | $550,618 +17% |
| 2013 | -- | $470,614 +8% |
| 2012 | -- | $435,755 -5% |
| 2011 | -- | $458,692 -3% |
| 2010 | -- | $472,879 -17.6% |
| 2008 | -- | $573,589 -4.4% |
| 2007 | -- | $599,928 -2% |
| 2006 | -- | $611,898 +50.4% |
| 2005 | -- | $406,745 +2% |
| 2004 | -- | $398,770 +1.9% |
| 2003 | -- | $391,463 +2% |
| 2002 | -- | $383,788 +560.9% |
| 2001 | -- | $58,071 +335% |
| 2000 | -- | $13,351 |
Find assessor info on the county website
Neighborhood: Willow Springs
Nearby homes
- $1,112,8004 bd4 ba3.4k sqft296 Sprig Cir, Folsom, CA 95630Off Market
- $797,8004 bd4 ba2.1k sqft304 Sprig Cir, Folsom, CA 95630Off Market

- $734,2004 bd2 ba1.8k sqft915 Halidon Way, Folsom, CA 95630Off Market
- $785,8005 bd3 ba2.4k sqft919 Halidon Way, Folsom, CA 95630Off Market
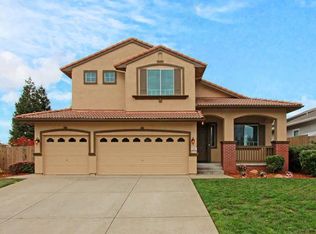
- $1,063,6005 bd4 ba3.7k sqft299 Sprig Cir, Folsom, CA 95630Off Market
- $985,0005 bd4 ba3.4k sqft308 Sprig Cir, Folsom, CA 95630Off Market
- $952,3004 bd3 ba3.2k sqft303 Sprig Cir, Folsom, CA 95630Off Market
- $754,4003 bd2 ba1.8k sqft923 Halidon Way, Folsom, CA 95630Off Market
Nearby schools
GreatSchools rating
- 9/10Sandra J. Gallardo Elementary SchoolGrades: K-5Distance: 1 mi
- 8/10Sutter Middle SchoolGrades: 6-8Distance: 2.3 mi
- 1/10Folsom Lake High SchoolGrades: 9-12Distance: 0.8 mi
Get a cash offer in 3 minutes
Find out how much your home could sell for in as little as 3 minutes with a no-obligation cash offer.
Estimated market value
$1,100,300
Get a cash offer in 3 minutes
Find out how much your home could sell for in as little as 3 minutes with a no-obligation cash offer.
Estimated market value
$1,100,300
- California
- Sacramento County
- Folsom
- 95630
- Willow Springs
- 300 Sprig Cir
