Skip main navigation
Sold for $750,000
  • $750,000

    300 Stablegate Dr, Cary, NC 27513

    4beds
    2,717sqft
    Single Family Residence
    Built in 1996
    9,583 Square Feet Lot
    $765,700 Zestimate®
    $276/sqft
    $2,840 Estimated rent

    Home value

    $765,700

    $727,000 - $804,000

    $2,840/mo

    Zestimate® history
    Loading
    Loading...

    Owner options

    List your home for rent

    $2,840/mo

    Rent Zestimate®

    Find your next renter with Zillow Rental Manager. Plus, with online applications, you can quickly screen prospective tenants – for free.

    Learn more

    $2,840/mo

    Rent Zestimate®

    Refinance and save

    $4,679/mo

    Est. payment

    Refinancing to a lower rate could help reduce your monthly payments and save thousands over the life of the loan.

    See today's rates

    $4,679/mo

    Est. payment

    Explore your selling options

    Work with a Zillow partner agent

    Leverage their expertise and Zillow's premium Showcase listings to get your home seen by more buyers.

    Get started

    List with your own agent

    Get your home in front of millions of buyers by listing it on Zillow.

    Learn how to do it

    Sell it yourself

    Take full control of how buyers see your home on Zillow by listing For Sale by Owner (FSBO).

    List your home

    What's special

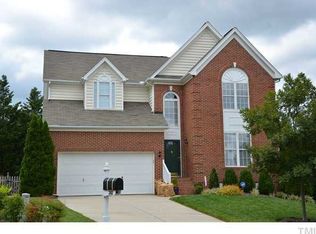
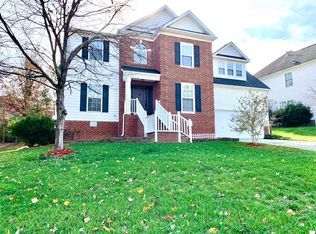
    UNDER CONTRACT, DD Received. Well maintained home in a fabulous location! Hardwoods on first floor, primary BR and upstairs hallway. Granite counter tops in the kitchen, recessed and updated lighting fixtures. 2'' blinds throughout the home. Brightly lit family room with a vaulted ceiling has an overlook from staircase landing. Spacious breakfast area and a large kitchen with huge island. A crystal chandelier in the spacious lobby lights a wide staircase and is framed in the picture window from the outside. Smooth ceilings, fresh new paint throughout. Family room is wired for surround sound system. Home security system installed, ready for monitoring. Pre-finished James Hardie Fiber Cement siding 2021. Fenced backyard. In-ground sprinkler system. Zoysia grass and many flowering bulbs in the front.

    Zillow last checked:

    Listing updated:

    Listed by:

    Arati Kirtikar-Gugnani,

    Smart Property Group, LLC

    Bought with:

    Peining Chang, 303879

    AUG Realty

    Source: Doorify MLS,MLS#: 10013137MLS Logo

    Facts & features

    Interior

    Bedrooms & bathrooms
    • Bedrooms: 4
    • Bathrooms: 3
    • Full bathrooms: 2
    • 1/2 bathrooms: 1
    Heating
    • Central, Heat Pump
    Cooling
    • Central Air, Heat Pump
    Appliances
    • Included: Disposal, Dishwasher, Free-Standing Gas Range, Free-Standing Refrigerator, Microwave, Refrigerator
    • Laundry: Main Level
    Features
    • Bidet, Cathedral Ceiling(s), Ceiling Fan(s), Chandelier, Double Vanity, Entrance Foyer, Granite Counters, His and Hers Closets, Pantry, Recessed Lighting, Soaking Tub, Walk-In Closet(s), Separate Shower, Room Over Garage, Smooth Ceilings
    • Flooring: Carpet, Hardwood, Tile
    • Windows: Blinds, Double Pane Windows, Insulated Windows
    Interior area
    • Total structure area: 2,717
    • Total interior livable area: 2,717 sqft
    • Finished area above ground: 2,717
    • Finished area below ground: 0

    Property

    Parking
    • Total spaces: 4
    • Parking features: Garage, Open
    • Garage spaces: 2
    • Uncovered spaces: 2
    Features
    • Levels: Two
    • Stories: 2
    • Patio & porch: Covered, Rear Porch
    • Exterior features: Garden, Smart Irrigation, Fenced Yard
    • Fencing: Back Yard,Wood
    Lot
    • Size: 9,583 Square Feet
    • Features: Back Yard, Front Yard, Near Golf Course
    Details
    • Parcel number: 0223247
    • Special conditions: Standard,Seller Licensed Real Estate Professional
    • Other equipment: Irrigation Equipment

    Construction

    Type & style
    • Home type: SingleFamily
    • Architectural style: Contemporary
    • Property subtype: Single Family Residence
    Materials
    • Fiber Cement
    • Foundation: Combination
    • Roof: Metal,Architectural Shingle
    Condition
    • New construction: No
    • Year built: 1996

    Utilities & green energy

    • Sewer: Public Sewer
    • Water: Public

    Community & HOA

    Community
    • Features: Street Lights, Sidewalks
    • Security: Carbon Monoxide Detector(s), Smoke Detector(s), Security System Owned
    • Subdivision: Providence Commons
    Location
    • Region: Cary

    Financial & listing details

    • Price per square foot: $276/sqft
    • Tax assessed value: $651,438
    • Annual tax amount: $4,042
    • Date on market: 2/22/2024
    • Listing agreement: Exclusive Right To Sell
    • Listing terms: Cash,Conventional,VA Loan
    • Road surface type: Asphalt

    Price history

    DateEventPrice
    3/18/2024Listing removed--
    Source: Zillow Rentals Report a problem
    3/12/2024Listed for rent$2,600+20.9%$1/sqft
    Source: Zillow Rentals Report a problem
    3/11/2024Sold$750,000+11.1%$276/sqft
    Source: Doorify MLS #10013137 Report a problem
    2/26/2024Pending sale$675,000$248/sqft
    Source: Doorify MLS #10013137 Report a problem
    2/22/2024Listed for sale$675,000+112.3%$248/sqft
    Source: Doorify MLS #10013137 Report a problem
    12/12/2015Listing removed$2,150$1/sqft
    Source: Postlets Report a problem
    11/12/2015Listed for rent$2,150$1/sqft
    Source: Postlets Report a problem
    5/20/2015Listing removed$2,150$1/sqft
    Source: Postlets Report a problem
    5/11/2015Listed for rent$2,150$1/sqft
    Source: Postlets Report a problem
    4/8/2014Listing removed$2,150$1/sqft
    Source: Smart Property Group, LLC #1932115 Report a problem
    2/18/2014Listed for rent$2,150$1/sqft
    Source: Postlets Report a problem
    9/10/2008Sold$318,000+29.3%$117/sqft
    Source: Public Record Report a problem
    8/15/2003Sold$246,000$91/sqft
    Source: Public Record Report a problem

    Public tax history

    YearProperty taxesTax assessment
    2025$5,794 +2.2%$673,677
    2024$5,669 +40.2%$673,677 +67.8%
    2023$4,043 +3.9%$401,479
    2022$3,892 +2.1%$401,479
    2021$3,814 -0.5%$401,479
    2020$3,834 +2.9%$401,479 +16%
    2019$3,724 $345,974
    2018$3,724 +10.9%$345,974
    2017$3,359 +1.5%$345,974
    2016$3,308 +5%$345,974 +8.8%
    2015$3,151 +6%$318,024
    2014$2,971 $318,024
    2013-- $318,024
    2012-- $318,024
    2011-- $318,024
    2010-- $318,024
    2009-- $318,024
    2008-- --
    2007-- --
    2006-- --
    2005-- --
    2004-- --
    2003-- --
    2002-- --
    2001-- --
    Find assessor info on the county website

    Neighborhood: 27513

    Nearby schools

    GreatSchools rating
    Schools provided by the listing agent
    • Elementary: Wake - Weatherstone Elementary
    • Middle: Wake - Davis Drive Middle
    • High: Wake - Green Hope High

    Source: Doorify MLS. This data may not be complete. We recommend contacting the local school district to confirm school assignments for this home.

    Get a cash offer in 3 minutes
    Find out how much your home could sell for in as little as 3 minutes with a no-obligation cash offer.
    Estimated market value
    $765,700
    Get a cash offer in 3 minutes
    Find out how much your home could sell for in as little as 3 minutes with a no-obligation cash offer.
    Estimated market value
    $765,700