2021 built 4/3.5 bath Sona Homes house sitting on 3.46 acres of pristine land just outside the Rt 17 Commercial district. A two-story foyer greets you as you enter with a separate and formal dining room to your left and a home office to your right. Eat-in kitchen with stainless steel appliances, granite countertops, large center island, walk-in pantry, backsplash, custom wood cabinets, access to the two-car garage, and walk-out to the fenced-in back yard with large patio almost running the entire length of the house. The kitchen opens up into the family room with a powder room and gas fireplace. Ascend the oak staircase with metal spindles leading to the upper-level bedrooms. Voluminous primary suite with two walk-in closets each with its own closet system, and en-suite luxury spa with tiled floors, dual sink vanity, and shower stall with tiled walls. Bedrooms 2,3 and 4 are spacious and share a full modern hallway bathroom. Don't forget about the walk-up basement with high-quality carpet, two extra storage rooms, a rec room, and full modern bathroom with tiled floors, and a tub/shower with tiled walls. The house has many upgrades including crown molding in the dining room, LVP flooring on the entire main level, and upper-level hallway, Rounded corners, 9-foot ceilings on the main level, Argon gas-filled windows, and more!! High-speed internet is available through Comcast!! VA assumable loan with a rate of 2.375% !!
Sold for $803,629
$803,629
300 Still Water Ln, Fredericksburg, VA 22406
4beds
3,436sqft
Single Family Residence
Built in 2021
3.46 Acres Lot
$845,600 Zestimate®
$234/sqft
$3,937 Estimated rent
Home value
$845,600
$803,000 - $888,000
$3,937/mo
Zestimate® history
Owner options
List your home for rent
$3,937/mo
Rent Zestimate®
Find your next renter with Zillow Rental Manager. Plus, with online applications, you can quickly screen prospective tenants – for free.
$3,937/mo
Rent Zestimate®
Refinance and save
$5,126/mo
Est. payment
Refinancing to a lower rate could help reduce your monthly payments and save thousands over the life of the loan.
$5,126/mo
Est. payment
Explore your selling options
Work with a Zillow partner agent
Leverage their expertise and Zillow's premium Showcase listings to get your home seen by more buyers.
Get startedList with your own agent
Get your home in front of millions of buyers by listing it on Zillow.
Learn how to do itSell it yourself
Take full control of how buyers see your home on Zillow by listing For Sale by Owner (FSBO).
List your homeWhat's special
Home officeGas fireplaceExtra storage roomsFormal dining roomTwo-story foyerCrown moldingLarge patio
Zillow last checked:
Listing updated:
Listed by:
Paul Sneeringer 571-233-2763,
Keller Williams Chantilly Ventures, LLC
Bought with:
Bryan Garcia, 0225256957
EXP Realty, LLC
Source: Bright MLS,MLS#: VAST2021012
Facts & features
Interior
Bedrooms & bathrooms
- Bedrooms: 4
- Bathrooms: 4
- Full bathrooms: 3
- 1/2 bathrooms: 1
- Main level bathrooms: 1
Basement
- Area: 1324
Heating
- Heat Pump, Propane
Cooling
- Central Air, Electric
Appliances
- Included: Microwave, Cooktop, Dishwasher, Disposal, Ice Maker, Oven, Refrigerator, Stainless Steel Appliance(s), Water Heater, Water Treat System
Features
- Breakfast Area, Chair Railings, Ceiling Fan(s), Open Floorplan, Family Room Off Kitchen, Crown Molding, Kitchen Island, Bathroom - Tub Shower, Upgraded Countertops, Wainscotting, Walk-In Closet(s), Attic, Formal/Separate Dining Room, Bathroom - Stall Shower, Pantry
- Flooring: Carpet
- Windows: Energy Efficient
- Basement: Exterior Entry,Partial,Rear Entrance,Walk-Out Access
- Has fireplace: No
Interior area
- Total structure area: 4,260
- Total interior livable area: 3,436 sqft
- Finished area above ground: 2,936
- Finished area below ground: 500
Property
Parking
- Total spaces: 2
- Parking features: Garage Faces Side, Asphalt, Attached
- Attached garage spaces: 2
- Has uncovered spaces: Yes
Accessibility
- Accessibility features: Other
Features
- Levels: Three
- Stories: 3
- Patio & porch: Patio
- Pool features: None
- Fencing: Privacy,Back Yard,Wood
Lot
- Size: 3.46 Acres
Details
- Additional structures: Above Grade, Below Grade
- Parcel number: 16Q 10
- Zoning: A1
- Special conditions: Standard
Construction
Type & style
- Home type: SingleFamily
- Architectural style: Craftsman
- Property subtype: Single Family Residence
Materials
- Vinyl Siding
- Foundation: Other
Condition
- New construction: No
- Year built: 2021
Details
- Builder model: The Churchill
- Builder name: Sona Homes
Utilities & green energy
- Sewer: On Site Septic
- Water: Private, Well
Community & HOA
Community
- Subdivision: Stillwater Estates
HOA
- Has HOA: Yes
- HOA fee: $300 annually
- HOA name: STILLWATER ESTATES HOA
Location
- Region: Fredericksburg
Financial & listing details
- Price per square foot: $234/sqft
- Tax assessed value: $637,700
- Annual tax amount: $5,420
- Date on market: 5/27/2023
- Listing agreement: Exclusive Right To Sell
- Listing terms: Cash,Conventional,FHA,VA Loan
- Ownership: Fee Simple
Price history
| Date | Event | Price |
|---|---|---|
| 9/6/2023 | Sold | $803,629-8.2%$234/sqft |
Source:  Bright MLS #VAST2021012 Report a problem Bright MLS #VAST2021012 Report a problem | ||
| 6/21/2023 | Contingent | $875,000$255/sqft |
Source: Bright MLS #VAST2021012 Report a problem | ||
| 6/3/2023 | Listed for sale | $875,000+25.2%$255/sqft |
Source: Bright MLS #VAST2021012 Report a problem | ||
| 8/23/2021 | Sold | $699,100$203/sqft |
Source: Public Record Report a problem | ||
Public tax history
| Year | Property taxes | Tax assessment |
|---|---|---|
| 2025 | $6,448 +3.4% | $698,100 |
| 2024 | $6,238 +8.6% | $698,100 +8.8% |
| 2023 | $5,742 +5.9% | $641,700 +0.6% |
| 2022 | $5,420 +458.8% | $637,700 +34.1% |
| 2021 | $970 | $475,500 +375.5% |
| 2020 | $970 -4% | $100,000 |
| 2019 | $1,010 +2% | $100,000 |
| 2018 | $990 | $100,000 +25% |
| 2017 | $990 +25% | $80,000 |
| 2016 | $792 | $80,000 |
| 2015 | -- | $80,000 |
| 2014 | -- | $80,000 |
Find assessor info on the county website
Neighborhood: 22406
Nearby homes
- $696,3004 bd4 ba3.5k sqft233 Still Water Ln, Fredericksburg, VA 22406Off Market
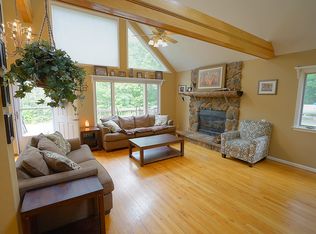
- $707,9004 bd3 ba2k sqft102 Shepherd Hill Ln, Fredericksburg, VA 22406Off Market
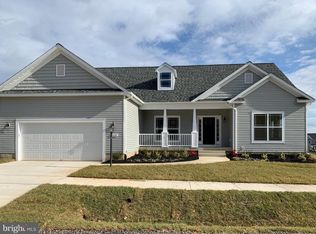
- $1,114,4004 bd4 ba4.4k sqft230 Still Water Ln, Fredericksburg, VA 22406Off Market
- $762,0004 bd2 ba2.8k sqft304 Still Water Ln, Fredericksburg, VA 22406Off Market
- $705,1003 bd2 ba2.2k sqft309 Still Water Ln, Fredericksburg, VA 22406Off Market
- $769,6003 bd2 ba2.4k sqft103 Shepherd Hill Ln, Fredericksburg, VA 22406Off Market
- $710,2003 bd3 ba2.1k sqft308 Still Water Ln, Fredericksburg, VA 22406Off Market
- $736,6005 bd5 ba4.4k sqft139 Cropp Rd, Fredericksburg, VA 22406Off Market
Nearby schools
GreatSchools rating
- 9/10Margaret Brent Elementary SchoolGrades: K-5Distance: 6 mi
- 8/10Rodney E. Thompson Middle SchoolGrades: 6-8Distance: 8 mi
- 8/10Mountain View High SchoolGrades: 9-12Distance: 5.9 mi
Schools provided by the listing agent
- Elementary: Margaret Brent
- Middle: Rodney E Thompson
- High: Mountain View
- District: Stafford County Public Schools
Source: Bright MLS. This data may not be complete. We recommend contacting the local school district to confirm school assignments for this home.
Get a cash offer in 3 minutes
Find out how much your home could sell for in as little as 3 minutes with a no-obligation cash offer.
Estimated market value
$845,600
Get a cash offer in 3 minutes
Find out how much your home could sell for in as little as 3 minutes with a no-obligation cash offer.
Estimated market value
$845,600
- Virginia
- Stafford County
- Fredericksburg
- 22406
- 300 Still Water Ln
Nearby cities
Nearby neighborhoods
Nearby zip codes
Other Fredericksburg Topics
