Skip main navigation
Sold
  • Price Unknown

    300 Stone Creek Ridge Dr, Mc Gregor, TX 76657

    4beds
    2,910sqft
    Single Family Residence
    Built in 2014
    0.3 Acres Lot
    $679,700 Zestimate®
    $--/sqft
    $3,907 Estimated rent

    Home value

    $679,700

    $646,000 - $714,000

    $3,907/mo

    Zestimate® history
    Loading
    Loading...

    Owner options

    List your home for rent

    $3,907/mo

    Rent Zestimate®

    Find your next renter with Zillow Rental Manager. Plus, with online applications, you can quickly screen prospective tenants – for free.

    Learn more

    $3,907/mo

    Rent Zestimate®

    Refinance and save

    Refinancing to a lower rate could help reduce your monthly payments and save thousands over the life of the loan.

    See today's rates

    Explore your selling options

    Work with a Zillow partner agent

    Leverage their expertise and Zillow's premium Showcase listings to get your home seen by more buyers.

    Get started

    List with your own agent

    Get your home in front of millions of buyers by listing it on Zillow.

    Learn how to do it

    Sell it yourself

    Take full control of how buyers see your home on Zillow by listing For Sale by Owner (FSBO).

    List your home

    What's special

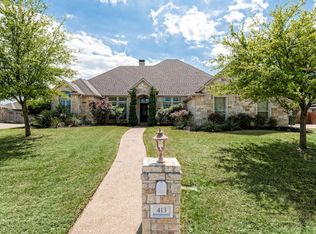
    Welcome home! This gorgeous custom-built house on Stone Creek Ridge Drive is ready and waiting for its next owners to call it home. This modernized property boasts a massive amount of living space, loads of upgrades, and too many customizations to count. Right from the alcove entry, you make your way into a semi-open floor plan of the large living room, dining area, and kitchen. This area is highlighted by a combination of exotic granite features, including a rock-surrounded gas fireplace, and rich wood details like a built-in entertainment center and hutch. The entire space boasts a traditional-meets-rustic appeal with architectural details like high ceilings, arches, and cedar beams on the ceiling. The kitchen of this home is a chef's dream with a huge island, loads of cabinet space, and a walk-in pantry for even more storage. The added under-counter lighting, soft-close drawers, and pass-through opening to the living room that's embellished with pendant lighting give this heart of the home an added dash of flair. The master suite is isolated from the rest of the house with its entry located in a hall of its own. The suite is wholly inviting with its spacious sleeping quarters and secluded bathroom complete with a soaking tub and large walk-in shower. While this home has two other formal bedrooms, the isolated second living room would work perfectly as a fourth bedroom. This space features a tongue-and-groove ceiling insert and loads of natural light. The attached two-car garage is extra-large with ample space for storage, but also offers a safe room or storm shelter and a stairway that leads to the floored attic. This property has just as much to offer outside as inside, with a large private backyard with an extended covered patio outfitted with a shiplap ceiling and ceiling fans. The detached workshop is perfect for all your projects year-round, with both insulation and air conditioning for climate control. A sprinkler system keeps the mature plants and

    Zillow last checked:

    Listing updated:

    Listed by:

    Marilee Kahler 615738,

    Re/Max Centex, REALTORS 254-776-8100

    Bought with:

    Terri Nix

    eXp Realty, LLC Waco

    Source: NTREIS,MLS#: 216091

    Facts & features

    Interior

    Bedrooms & bathrooms
    • Bedrooms: 4
    • Bathrooms: 3
    • Full bathrooms: 3
    Heating
    • Central, Electric, Heat Pump, Other
    Cooling
    • Central Air, Electric, Heat Pump, Other
    Appliances
    • Included: Disposal, Microwave, Tankless Water Heater, Vented Exhaust Fan
    Features
    • Built-in Features, High Speed Internet, Cable TV, Vaulted Ceiling(s)
    • Flooring: Carpet, Tile, Wood
    • Windows: Window Coverings
    • Number of fireplaces: 1
    • Fireplace features: Wood Burning
    Interior area
    • Total interior livable area: 2,910 sqft

    Property

    Parking
    • Total spaces: 3
    • Parking features: Garage Faces Front, Garage Faces Side
    • Garage spaces: 3
    Features
    • Levels: One
    • Stories: 1
    • Patio & porch: Patio, Covered
    • Exterior features: Rain Gutters
    • Pool features: None
    • Fencing: Full,Wood
    Lot
    • Size: 0.30 Acres
    Details
    • Additional structures: Workshop
    • Parcel number: 360352

    Construction

    Type & style
    • Home type: SingleFamily
    • Property subtype: Single Family Residence
    Materials
    • Rock, Stone
    • Foundation: Slab
    • Roof: Composition
    Condition
    • Year built: 2014

    Utilities & green energy

    • Utilities for property: Sewer Available, Cable Available

    Community & neighborhood

    Location
    • Region: Mc Gregor
    • Subdivision: Stone Creek Ranch

    Price history

    DateEventPrice
    8/17/2023Sold--
    Source: NTREIS #216091 Report a problem
    7/12/2023Pending sale$675,000$232/sqft
    Source: WMLS #216091 Report a problem
    6/29/2023Listed for sale$675,000+40.7%$232/sqft
    Source: WMLS #216091 Report a problem
    6/18/2020Listing removed$479,700$165/sqft
    Source: Kelly, Realtors #195191 Report a problem
    5/4/2020Pending sale$479,700$165/sqft
    Source: Kelly, Realtors #195191 Report a problem
    4/28/2020Listed for sale$479,700$165/sqft
    Source: Kelly, Realtors #195191 Report a problem

    Public tax history

    YearProperty taxesTax assessment
    2025-- $635,590 -8.7%
    2024-- $696,240 +17%
    2023$10,483 -28.2%$595,139 -2.2%
    2022$14,606 +18.5%$608,590 +23.7%
    2021$12,328 $491,850 +2.7%
    2020-- $479,090 +0.2%
    2019$11,025 $478,100 +1.1%
    2018$11,025 +5.9%$473,030 +12%
    2017$10,411 +646.9%$422,360 +3.7%
    2016$1,394 $407,480 +93.9%
    2015$1,394 $210,190 +319.4%
    2014$1,394 $50,120 +67.1%
    2012-- $29,997

    Find assessor info on the county website

    Neighborhood: 76657

    Nearby schools

    GreatSchools rating
    Schools provided by the listing agent
    • Elementary: South Bosque
    • District: Midway ISD

    Source: NTREIS. This data may not be complete. We recommend contacting the local school district to confirm school assignments for this home.