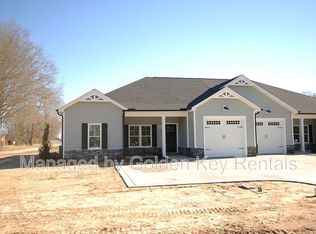
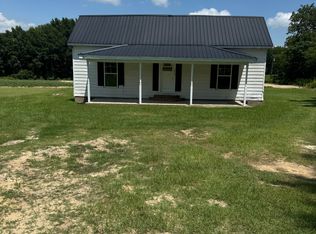
This stunning 4 bedroom, 2 1/2 bath home on a corner lot is sure to impress! Walk into the foyer with a large formal dining room off to the left. Upgraded/custom lighting in main living areas. Lovely sitting area between the kitchen and formal dining area. The large kitchen is open to the living room. Laminate flooring throughout main living area. Granite countertops in kitchen, stone backsplash and stainless appliances including GAS STOVE with double oven! HUGE island gives great separation between kitchen and living room. Beautiful custom fireplace feature with gas logs. 1/2 bath also on first floor! All bedrooms and laundry upstairs! HUGE primary bedroom with large walk in closet. Dual vanity with stunning granite countertop. Separate soaker tub and shower. 2nd and 3rd bedroom are sizable! 4th bedroom is being used as flex/bonus room! Fully fenced backyard with 6 ft wood privacy fence. Gas line added under covered patio for grilling! Home is located in a cul de sac!
Owner will pay for trash and HOA fees. This property is a 1 year lease with rent at $2250 a month, a security deposit of $2250, and pet deposit of $200. Additional fees may be required for background check and credit check. Tenant will be responsible for utilities(propane, water, electric), lawn care, snow removal and minor maintenance up to $100 (ie. clogged drains, toilets, hvac filters, light bulbs, etc.) No smoking is allowed in the home.
House for rent
Accepts Zillow applications
$2,250/moFees may apply
300 Stonebridge Dr, Pikeville, NC 27863
4beds
2,509sqft
Price may not include required fees and charges. Price shown reflects the lease term provided. Learn more|
Single family residence
Available Tue Sep 1 2026
Cats, small dogs OK
Air conditioner, central air
In unit laundry
Attached garage parking
Central, forced air, heat pump
What's special
Large formal dining roomCorner lotGranite countertops in kitchenStone backsplash
- 31 days |
- -- |
- -- |
Zillow last checked:
Listing updated:
Travel times
Facts & features
Interior
Bedrooms & bathrooms
- Bedrooms: 4
- Bathrooms: 3
- Full bathrooms: 2
- 1/2 bathrooms: 1
Heating
- Central, Forced Air, Heat Pump
Cooling
- Air Conditioner, Central Air
Appliances
- Included: Dishwasher, Freezer, Microwave Oven, Oven, Refrigerator
- Laundry: In Unit
Features
- Walk In Closet
- Flooring: Carpet, Hardwood, Tile
Interior area
- Total interior livable area: 2,509 sqft
Property
Parking
- Parking features: Attached, Garage
- Has attached garage: Yes
- Details: Contact manager
Details
- Additional structures: Garage(s), Shed(s)
- Parcel number: 3632964996
Construction
Type & style
- Home type: SingleFamily
- Property subtype: Single Family Residence
Community & HOA
Location
- Region: Pikeville
Financial & listing details
- Lease term: 1 Year
Nearby apartments for rent

Price history
| Date | Event | Price |
|---|---|---|
| 7/10/2026 | Listed for rent | $2,250$1/sqft |
Source: Zillow Rentals Report a problem | ||
| 7/18/2024 | Sold | $385,000$153/sqft |
Source:  Hive MLS #100443129 Report a problem Hive MLS #100443129 Report a problem | ||
| 5/14/2024 | Contingent | $385,000$153/sqft |
Source: Hive MLS #100443129 Report a problem | ||
| 5/14/2024 | Pending sale | $385,000$153/sqft |
Source: Hive MLS #100443129 Report a problem | ||
| 5/7/2024 | Listed for sale | $385,000+10%$153/sqft |
Source: Hive MLS #100443129 Report a problem | ||
| 5/12/2022 | Sold | $349,900$139/sqft |
Source: Hive MLS #78936 Report a problem | ||
| 2/14/2022 | Contingent | $349,900$139/sqft |
Source:  Goldsboro Wayne County Association of Realtors #78936 Report a problem Goldsboro Wayne County Association of Realtors #78936 Report a problem | ||
| 2/14/2022 | Listed for sale | $349,900$139/sqft |
Source: Goldsboro Wayne County Association of Realtors #78936 Report a problem | ||
| 2/14/2022 | Pending sale | $349,900$139/sqft |
Source:  RE/MAX International #2430557 Report a problem RE/MAX International #2430557 Report a problem | ||
Neighborhood: 27863
Nearby schools
GreatSchools rating
- 8/10Princeton ElementaryGrades: PK-5Distance: 4.5 mi
- 6/10Princeton HighGrades: 6-12Distance: 3.6 mi