Nestled in the heart of Forest Hill, one of the region’s most prestigious and mature neighborhoods, this exquisite residence has been masterfully reimagined to offer a lifestyle of pure turn-key luxury. The 2023 transformation is breathtaking, featuring a chef-inspired kitchen adorned with premium quartz countertops, high-end appliances, and floor-to-ceiling cabinetry for maximum storage, all seamlessly flowing over brand-new flooring and a freshly updated 2023 bathroom. The second floor offers four generous bedrooms and a sleek 2018 bathroom, while the fully finished 2023 basement serves as a versatile sanctuary, complete with a fifth bedroom and the infrastructure to easily transition into a high-end in-law suite or rental opportunity. The backyard is a private resort-style oasis, boasting a massive saltwater pool (2020 custom concrete, 2019 heater, 2023 robotic cleaner) and a stylish poolside bar, all framed by a fully fenced yard and a spacious deck designed for grand-scale entertaining with a dedicated gas line for the BBQ. Modern efficiency is at the forefront with a brand-new 2024 air conditioner, a 2022 garage door, custom 2018 blinds, and a dedicated EV charger for the tech-forward homeowner. Perfectly positioned just steps from Forest Hill Park and minutes from St. Mary’s Hospital and highway access, this home represents a rare opportunity to own a fully modernized estate in an unbeatable location.
Sold for $760,000
C$760,000
300 Stonybrook Dr, Kitchener, ON N2M 4M2
5beds
1,425sqft
Single Family Residence, Residential
Built in 1963
7,516 Square Feet Lot
$-- Zestimate®
C$533/sqft
C$2,572 Estimated rent
Home value
Not available
Estimated sales range
Not available
Not available
Owner options
List your home for rent
C$2,572/mo
Rent Zestimate®
Find your next renter with Zillow Rental Manager. Plus, with online applications, you can quickly screen prospective tenants – for free.
C$2,572/mo
Rent Zestimate®
Refinance and save
C$3,213/mo
Est. payment
Refinancing to a lower rate could help reduce your monthly payments and save thousands over the life of the loan.
C$3,213/mo
Est. payment
Explore your selling options
Work with a Zillow partner agent
Leverage their expertise and Zillow's premium Showcase listings to get your home seen by more buyers.
Get startedList with your own agent
Get your home in front of millions of buyers by listing it on Zillow.
Learn how to do itSell it yourself
Take full control of how buyers see your home on Zillow by listing For Sale by Owner (FSBO).
List your homeWhat's special
Zillow last checked:
Listing updated:
Listed by:
Ryan Schinker, Salesperson,
Real Broker Ontario Ltd.
Source: ITSO,MLS®#: 40813071Originating MLS®#: Cornerstone Association of REALTORS®
Facts & features
Interior
Bedrooms & bathrooms
- Bedrooms: 5
- Bathrooms: 3
- Full bathrooms: 2
- 1/2 bathrooms: 1
- Main level bathrooms: 1
Other
- Level: Second
Bedroom
- Level: Second
Bedroom
- Level: Second
Bedroom
- Level: Second
Bedroom
- Level: Basement
Bathroom
- Features: 2-Piece
- Level: Main
Bathroom
- Features: 5+ Piece
- Level: Second
Bathroom
- Features: 3-Piece
- Level: Basement
Dining room
- Level: Main
Kitchen
- Level: Main
Kitchen
- Level: Basement
Living room
- Level: Main
Heating
- Forced Air, Natural Gas
Cooling
- Central Air
Appliances
- Included: Water Softener, Dishwasher, Dryer, Hot Water Tank Owned, Microwave, Refrigerator, Stove, Washer
- Laundry: In Basement, Main Level
Features
- High Speed Internet, In-law Capability
- Windows: Window Coverings
- Basement: Full,Finished,Sump Pump
- Number of fireplaces: 1
- Fireplace features: Gas
Interior area
- Total structure area: 2,058
- Total interior livable area: 1,425 sqft
- Finished area above ground: 1,425
- Finished area below ground: 633
Property
Parking
- Total spaces: 3
- Parking features: Attached Garage, Asphalt, Inside Entrance, Private Drive Double Wide
- Attached garage spaces: 1
- Uncovered spaces: 2
Features
- Has private pool: Yes
- Pool features: In Ground
- Fencing: Partial
- Frontage type: West
- Frontage length: 100.15
Lot
- Size: 7,516 Square Feet
- Dimensions: 100.15 x 75.05
- Features: Urban, Rectangular, Near Golf Course, Hospital, Library, Park, Place of Worship, Public Transit, Rec./Community Centre, School Bus Route, Schools, Shopping Nearby
- Topography: Flat
Details
- Parcel number: 224700121
- Zoning: R2Z
Construction
Type & style
- Home type: SingleFamily
- Architectural style: Two Story
- Property subtype: Single Family Residence, Residential
Materials
- Aluminum Siding, Brick
- Foundation: Poured Concrete
- Roof: Asphalt Shing
Condition
- 51-99 Years
- New construction: No
- Year built: 1963
Utilities & green energy
- Sewer: Sewer (Municipal)
- Water: Municipal
- Utilities for property: Cable Connected, Natural Gas Connected, Recycling Pickup, Street Lights
Community & HOA
Community
- Security: Carbon Monoxide Detector, Smoke Detector, Carbon Monoxide Detector(s), Smoke Detector(s)
Location
- Region: Kitchener
Financial & listing details
- Price per square foot: C$533/sqft
- Annual tax amount: C$5,088
- Date on market: 3/30/2026
- Inclusions: Carbon Monoxide Detector, Dishwasher, Dryer, Hot Water Tank Owned, Microwave, Refrigerator, Smoke Detector, Stove, Washer, Window Coverings, Ev Charger, Blinds, Basement Kitchen Appliances, Microwave Range Hood, Fridge, Dishwasher, Washer & Dryer X2, Bbq Smoker, All Pool Equipment, Pool Cover
Price history
| Date | Event | Price |
|---|---|---|
| 5/27/2026 | Sold | C$760,000C$533/sqft |
Source: ITSO #40813071 Report a problem | ||
Public tax history
Tax history is unavailable.
Neighborhood: Forest Hill
Nearby homes
- C$849,0003 bd2 ba-- sqft70 Duncairn Ave, Kitchener, ON N2M4S4For Sale
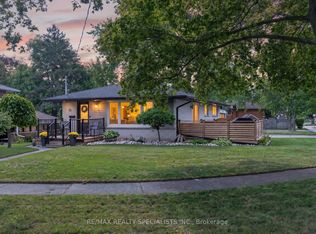
- C$--5 bd2 ba1k sqft62 Duncairn Ave, Kitchener, ON N2M4S4Off Market

- C$949,9006 bd3 ba-- sqft385 Village Cres, Kitchener, ON N2M4V2For Sale

- C$782,9003 bd2 ba1.4k sqft115 Sweetbriar Dr, Kitchener, ON N2M4S8Sold
- C$--2 bd1 ba1.1k sqft6 Ruskview Rd #2, Kitchener, ON N2M4S2Off Market
- C$---- bd-- ba-- sqft41 Ruskview Rd, Kitchener, ON N2M4S1Off Market
- C$1,7002 bd1 ba-- sqft33 Ruskview Rd, Kitchener, ON N2M4S1For Rent
- C$750,0006 bd2 ba1.2k sqft29 Ruskview Rd, Kitchener, ON N2M4S1Sold
Nearby schools
GreatSchools rating
No schools nearby
We couldn't find any schools near this home.
- Ontario
- Waterloo Regional Municipality
- Kitchener
- N2M 4M2
- Forest Hill
- 300 Stonybrook Dr
