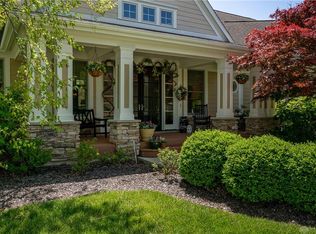
This dazzling 5 bedroom 4.5 bath home located in the illustrious Windemere Subdivision. This custom built brick 4300+ sq foot home has it all! As you walk through the foyer, you will notice the cherry hardwood floors throughout the first level. The soaring ceiling draws you into the living room that is highlighted by the fireplace and the natural lighting provided by the Pella windows. Next you enter the extraordinary kitchen which includes all granite countertops, cherry cabinets, a large center island, stainless steel appliances and a Jenn-Air range! The upstairs has a primary suite with a nice size walk in closet, a jacuzzi tub, shower and his + her sinks. The remaining 3 rooms have access to powder/bathrooms and the laundry room is also conveniently located on the second floor. The basement has engineered wood flooring throughout, a fireplace, an additional room for guests, a full bath and a media room for family movie time (equipment conveys with the home)! Finally you have a nice size deck in the fenced in backyard which has plenty of space for entertaining family and friends. And for car enthusiasts there is a 3 car garage with epoxy floors. The roof was also replaced in 2023. This home truly has it all! There is a VA Assumable loan, the rate is 2.875% through Wright Patt Credit Union! Call me for details!
Sold for $635,000
$635,000
300 Stratford Ln, Xenia, OH 45385
5beds
4,387sqft
Single Family Residence
Built in 2003
0.44 Acres Lot
$664,300 Zestimate®
$145/sqft
$3,522 Estimated rent
Home value
$664,300
$591,000 - $751,000
$3,522/mo
Zestimate® history
Owner options
List your home for rent
$3,522/mo
Rent Zestimate®
Find your next renter with Zillow Rental Manager. Plus, with online applications, you can quickly screen prospective tenants – for free.
$3,522/mo
Rent Zestimate®
Refinance and save
$4,359/mo
Est. payment
Refinancing to a lower rate could help reduce your monthly payments and save thousands over the life of the loan.
$4,359/mo
Est. payment
Explore your selling options
Work with a Zillow partner agent
Leverage their expertise and Zillow's premium Showcase listings to get your home seen by more buyers.
Get startedList with your own agent
Get your home in front of millions of buyers by listing it on Zillow.
Learn how to do itSell it yourself
Take full control of how buyers see your home on Zillow by listing For Sale by Owner (FSBO).
List your homeWhat's special
Soaring ceilingMedia roomJenn-air rangePrimary suiteStainless steel appliancesGranite countertopsFenced in backyard
Zillow last checked:
Listing updated:
Listed by:
Eddy A Wells (937)434-7600,
Coldwell Banker Heritage
Bought with:
Chad Evans, 2008001368
Coldwell Banker Heritage
Source: DABR MLS,MLS#: 926104 Originating MLS: Dayton Area Board of REALTORS
Originating MLS: Dayton Area Board of REALTORSFacts & features
Interior
Bedrooms & bathrooms
- Bedrooms: 5
- Bathrooms: 5
- Full bathrooms: 4
- 1/2 bathrooms: 1
- Main level bathrooms: 1
Primary bedroom
- Level: Second
- Dimensions: 21 x 13
Bedroom
- Level: Second
- Dimensions: 12 x 12
Bedroom
- Level: Second
- Dimensions: 13 x 12
Bedroom
- Level: Second
- Dimensions: 12 x 13
Bedroom
- Level: Basement
- Dimensions: 13 x 12
Breakfast room nook
- Level: Main
- Dimensions: 13 x 11
Dining room
- Level: Main
- Dimensions: 14 x 12
Entry foyer
- Level: Main
- Dimensions: 9 x 6
Great room
- Level: Main
- Dimensions: 21 x 18
Kitchen
- Level: Main
- Dimensions: 13 x 16
Living room
- Level: Main
- Dimensions: 13 x 12
Media room
- Level: Basement
- Dimensions: 18 x 13
Heating
- Forced Air, Natural Gas
Cooling
- Central Air
Appliances
- Included: Dryer, Dishwasher, Disposal, Range, Refrigerator, Water Softener, Washer, Gas Water Heater, Humidifier
Features
- Granite Counters, High Speed Internet, Kitchen Island, Vaulted Ceiling(s), Walk-In Closet(s)
- Basement: Full,Finished
- Has fireplace: Yes
- Fireplace features: Gas
Interior area
- Total structure area: 4,387
- Total interior livable area: 4,387 sqft
Property
Parking
- Total spaces: 3
- Parking features: Attached, Garage, Garage Door Opener
- Attached garage spaces: 3
Features
- Levels: Two
- Stories: 2
- Patio & porch: Deck
- Exterior features: Deck, Fence, Sprinkler/Irrigation
Lot
- Size: 0.44 Acres
- Dimensions: 0.44
Details
- Parcel number: B03000200512006800
- Zoning: Residential
- Zoning description: Residential
Construction
Type & style
- Home type: SingleFamily
- Property subtype: Single Family Residence
Materials
- Brick
Condition
- Year built: 2003
Utilities & green energy
- Water: Public
- Utilities for property: Natural Gas Available, Sewer Available, Water Available
Community & HOA
Community
- Security: Smoke Detector(s), Surveillance System
- Subdivision: Windemere Sec 01
HOA
- Has HOA: Yes
- HOA fee: $165 annually
- HOA name: Windemere Homeowners Association
- HOA phone: 937-361-8528
Location
- Region: Xenia
Financial & listing details
- Price per square foot: $145/sqft
- Tax assessed value: $524,260
- Annual tax amount: $10,656
- Date on market: 1/8/2025
- Listing terms: Assumable,Conventional,FHA,VA Loan
Price history
| Date | Event | Price |
|---|---|---|
| 9/25/2025 | Sold | $635,000-2.3%$145/sqft |
Source:  DABR MLS #926104 Report a problem DABR MLS #926104 Report a problem | ||
| 8/11/2025 | Listed for sale | $650,000$148/sqft |
Source: DABR MLS #926104 Report a problem | ||
| 7/7/2025 | Pending sale | $650,000$148/sqft |
Source: DABR MLS #926104 Report a problem | ||
| 7/7/2025 | Contingent | $650,000$148/sqft |
Source: DABR MLS #926104 Report a problem | ||
| 4/25/2025 | Price change | $650,000-2.3%$148/sqft |
Source: DABR MLS #926104 Report a problem | ||
| 2/10/2025 | Listed for sale | $665,000$152/sqft |
Source: DABR MLS #926104 Report a problem | ||
| 12/9/2024 | Listing removed | $665,000$152/sqft |
Source: DABR MLS #915891 Report a problem | ||
| 8/13/2024 | Price change | $665,000-0.7%$152/sqft |
Source: DABR MLS #915891 Report a problem | ||
| 7/25/2024 | Price change | $670,000-3.6%$153/sqft |
Source: DABR MLS #915891 Report a problem | ||
| 6/21/2024 | Listed for sale | $695,000+19.8%$158/sqft |
Source: DABR MLS #913978 Report a problem | ||
| 7/13/2021 | Sold | $580,000-0.9%$132/sqft |
Source: Public Record Report a problem | ||
| 4/9/2021 | Pending sale | $585,000$133/sqft |
Source:  Coldwell Banker Heritage Realtors #836126 Report a problem Coldwell Banker Heritage Realtors #836126 Report a problem | ||
| 4/2/2021 | Listed for sale | $585,000+908.6%$133/sqft |
Source: Coldwell Banker Heritage Realtors #836126 Report a problem | ||
| 11/13/2002 | Sold | $58,000$13/sqft |
Source: Public Record Report a problem | ||
Public tax history
| Year | Property taxes | Tax assessment |
|---|---|---|
| 2025 | $10,656 +1.1% | $183,500 |
| 2024 | $10,539 -0.6% | $183,500 |
| 2023 | $10,603 +1.4% | $183,500 +15% |
| 2022 | $10,454 +15% | $159,600 +13.7% |
| 2021 | $9,093 -0.5% | $140,310 |
| 2020 | $9,136 -1.2% | $140,310 +7.6% |
| 2019 | $9,246 +14.7% | $130,380 |
| 2018 | $8,059 +1.9% | $130,380 |
| 2017 | $7,905 -2.1% | $130,380 +2.6% |
| 2016 | $8,073 +0.8% | $127,090 |
| 2015 | $8,010 | $127,090 |
| 2014 | $8,010 -1.2% | $127,090 -4.6% |
| 2013 | $8,105 +117.6% | $133,260 |
| 2012 | $3,725 -0.1% | $133,260 |
| 2011 | $3,728 -47.5% | $133,260 +0.4% |
| 2010 | $7,107 -0.2% | $132,780 |
| 2009 | $7,124 +3.1% | $132,780 |
| 2008 | $6,907 +2.1% | $132,780 +0.1% |
| 2007 | $6,762 +0% | $132,650 |
| 2006 | $6,761 +688.4% | $132,650 +687% |
| 2003 | $858 +10.3% | $16,856 |
| 2002 | $777 -24.7% | $16,856 -8.3% |
| 2001 | $1,032 | $18,375 |
Find assessor info on the county website
Neighborhood: 45385
Nearby homes
- $876,4004 bd4 ba5.8k sqft290 Stratford Ln, Xenia, OH 45385Off Market
- $552,4003 bd2 ba2.5k sqft2360 Wellington Ln, Xenia, OH 45385Off Market
- $698,5004 bd5 ba4.2k sqft315 Hampton Pl, Xenia, OH 45385Off Market

- $546,4003 bd2 ba2.5k sqft305 Hampton Pl, Xenia, OH 45385Off Market
- $650,0004 bd3 ba3.8k sqft295 Stratford Ln, Xenia, OH 45385Sold
- $693,3004 bd3 ba3.2k sqft2348 Wellington Ln, Xenia, OH 45385Off Market
- $629,8004 bd2 ba3.1k sqft280 Stratford Ln, Xenia, OH 45385Off Market
- $686,8004 bd4 ba3.5k sqft305 Stratford Ln, Xenia, OH 45385Off Market
Nearby schools
GreatSchools rating
- 9/10Trebein ElementaryGrades: K-5Distance: 2.4 mi
- 8/10Jacob Coy Middle SchoolGrades: 6-8Distance: 2.4 mi
- 7/10Beavercreek High SchoolGrades: 9-12Distance: 2.7 mi
Schools provided by the listing agent
- District: Beavercreek
Source: DABR MLS. This data may not be complete. We recommend contacting the local school district to confirm school assignments for this home.
Get a cash offer in 3 minutes
Find out how much your home could sell for in as little as 3 minutes with a no-obligation cash offer.
Estimated market value
$664,300
Get a cash offer in 3 minutes
Find out how much your home could sell for in as little as 3 minutes with a no-obligation cash offer.
Estimated market value
$664,300
- Ohio
- Greene County
- Xenia
- 45385
- 300 Stratford Ln
Nearby cities
Nearby neighborhoods
Nearby zip codes
Other Xenia Topics
