ACCEPTING BACK UP OFFERS - Welcome 300 Sugar Creek Lane located in the Bar C Ranch subdivision! This home is ready for new owners in the heart of Fort Worth, TX. Located strategically just minutes away from Alliance Town Center, a mere 15 miles from Downtown Fort Worth, and a short drive from Lockheed Martin Aeronautics, this home puts you right where you need to be. Immerse yourself in the vibrant energy of Fort Worth! Just steps away from The Fort Worth Stockyard National Historic District, Billy Bob’s Texas (the world’s largest honky tonk), the newly established Drover Hotel, and an array of fine dining and shopping attractions, this is the place to be. But that's not all! Downtown Fort Worth, Bass Performance Hall, Sundance Square, museums, Texas Motor Speedway, Panther Island Pavilion, Coyote Drive-In, The Water Gardens, and TCU football—all within reach. Fort Worth offers excitement at every corner, and this home puts you right in the middle of it all.
Sold
Price Unknown
300 Sugar Creek Ln, Fort Worth, TX 76131
4beds
1,835sqft
Single Family Residence
Built in 2018
7,187 Square Feet Lot
$335,700 Zestimate®
$--/sqft
$2,340 Estimated rent
Home value
$335,700
$319,000 - $352,000
$2,340/mo
Zestimate® history
Owner options
List your home for rent
$2,340/mo
Rent Zestimate®
Find your next renter with Zillow Rental Manager. Plus, with online applications, you can quickly screen prospective tenants – for free.
$2,340/mo
Rent Zestimate®
Refinance and save
$600/mo
Est. payment
Refinancing to a lower rate could help reduce your monthly payments and save thousands over the life of the loan.
$600/mo
Est. payment
Explore your selling options
Work with a Zillow partner agent
Leverage their expertise and Zillow's premium Showcase listings to get your home seen by more buyers.
Get startedList with your own agent
Get your home in front of millions of buyers by listing it on Zillow.
Learn how to do itSell it yourself
Take full control of how buyers see your home on Zillow by listing For Sale by Owner (FSBO).
List your homeWhat's special
Panther island pavilionShopping attractionsTexas motor speedwayWater gardensDowntown fort worthBass performance hallSundance square
Zillow last checked:
Listing updated:
Listed by:
Jose Ixchu 0632226 833-722-7853,
Premier Castle Realty 833-722-7853
Bought with:
Brenda Navarro
BHHS Premier Properties
Source: NTREIS,MLS#: 20606689
Facts & features
Interior
Bedrooms & bathrooms
- Bedrooms: 4
- Bathrooms: 2
- Full bathrooms: 2
Primary bedroom
- Features: Dual Sinks, Linen Closet, Walk-In Closet(s)
- Level: First
- Dimensions: 13 x 16
Bedroom
- Features: Walk-In Closet(s)
- Level: First
- Dimensions: 13 x 10
Bedroom
- Features: Walk-In Closet(s)
- Level: First
- Dimensions: 11 x 10
Bedroom
- Features: Walk-In Closet(s)
- Level: First
- Dimensions: 10 x 10
Dining room
- Level: First
- Dimensions: 10 x 7
Kitchen
- Features: Breakfast Bar, Built-in Features, Eat-in Kitchen, Kitchen Island, Walk-In Pantry
- Level: First
- Dimensions: 10 x 11
Living room
- Level: First
- Dimensions: 15 x 22
Utility room
- Level: First
- Dimensions: 7 x 5
Heating
- Central, Electric
Appliances
- Included: Some Gas Appliances, Dishwasher, Electric Oven, Electric Water Heater, Gas Cooktop, Disposal, Microwave, Plumbed For Gas
- Laundry: Washer Hookup
Features
- Built-in Features, Decorative/Designer Lighting Fixtures, Eat-in Kitchen, Granite Counters, High Speed Internet, Kitchen Island, Open Floorplan, Cable TV, Walk-In Closet(s)
- Flooring: Carpet, Ceramic Tile
- Windows: Window Coverings
- Has basement: No
- Has fireplace: No
- Fireplace features: None
Interior area
- Total interior livable area: 1,835 sqft
Property
Parking
- Total spaces: 2
- Parking features: Door-Multi, Garage Faces Front, Garage, Garage Door Opener
- Attached garage spaces: 2
Features
- Levels: One
- Stories: 1
- Patio & porch: Covered
- Pool features: None
- Fencing: Wood
Lot
- Size: 7,187 Square Feet
- Features: Interior Lot
- Residential vegetation: Grassed
Details
- Parcel number: 42182211
Construction
Type & style
- Home type: SingleFamily
- Architectural style: Contemporary/Modern,Detached
- Property subtype: Single Family Residence
- Attached to another structure: Yes
Materials
- Brick
- Foundation: Slab
- Roof: Composition
Condition
- Year built: 2018
Utilities & green energy
- Sewer: Public Sewer
- Water: Public
- Utilities for property: Electricity Connected, Natural Gas Available, Sewer Available, Separate Meters, Underground Utilities, Water Available, Cable Available
Green energy
- Water conservation: Efficient Hot Water Distribution, Low-Flow Fixtures
Community & HOA
Community
- Features: Curbs, Sidewalks
- Security: Prewired, Security System, Smoke Detector(s)
- Subdivision: Bar C Ranch Ph 1
HOA
- Has HOA: Yes
- Services included: Association Management
- HOA fee: $600 annually
- HOA name: Insight Management
- HOA phone: 214-494-6002
Location
- Region: Fort Worth
Financial & listing details
- Tax assessed value: $304,474
- Annual tax amount: $8,123
- Date on market: 5/8/2024
- Cumulative days on market: 37 days
- Listing terms: Cash,Conventional,FHA,VA Loan
- Electric utility on property: Yes
Price history
| Date | Event | Price |
|---|---|---|
| 6/14/2024 | Sold | -- |
Source: NTREIS #20606689 Report a problem | ||
| 5/16/2024 | Contingent | $362,000$197/sqft |
Source: NTREIS #20606689 Report a problem | ||
| 5/8/2024 | Listed for sale | $362,000+158.6%$197/sqft |
Source: NTREIS #20606689 Report a problem | ||
| 2/25/2021 | Listing removed | -- |
Source: Owner Report a problem | ||
| 6/20/2020 | Listing removed | $1,750$1/sqft |
Source: Owner Report a problem | ||
| 6/3/2020 | Price change | $1,750-2.5%$1/sqft |
Source: Owner Report a problem | ||
| 5/22/2020 | Listed for rent | $1,795$1/sqft |
Source: Owner Report a problem | ||
| 4/20/2018 | Listing removed | $140,000$76/sqft |
Source: Keller Williams Arlington #13804656 Report a problem | ||
| 4/16/2018 | Pending sale | $140,000$76/sqft |
Source: Keller Williams Realty Arlington #13804656 Report a problem | ||
| 4/5/2018 | Listed for sale | $140,000+16.8%$76/sqft |
Source: Keller Williams Arlington #13804656 Report a problem | ||
| 7/11/2014 | Listing removed | $119,900$65/sqft |
Source: Realty Stop #12115574 Report a problem | ||
| 5/23/2014 | Price change | $119,900-7.1%$65/sqft |
Source: Realty Stop #12115574 Report a problem | ||
| 4/10/2014 | Price change | $129,000-4.4%$70/sqft |
Source: Realty Stop #12115574 Report a problem | ||
| 4/2/2014 | Listed for sale | $135,000+50.2%$74/sqft |
Source: Realty Stop #12115574 Report a problem | ||
| 4/2/2011 | Listing removed | $89,900$49/sqft |
Source: CENTURY 21 A-One Realty #11524859 Report a problem | ||
| 3/23/2011 | Price change | $89,900-10.1%$49/sqft |
Source: CENTURY 21 A-One Realty #11524859 Report a problem | ||
| 1/8/2011 | Listed for sale | $99,999$54/sqft |
Source: CENTURY 21 A-One Realty, Inc. #11524859 Report a problem | ||
Public tax history
| Year | Property taxes | Tax assessment |
|---|---|---|
| 2025 | $3,158 -25.6% | $304,474 |
| 2024 | $4,242 -25.2% | $304,474 -15.8% |
| 2023 | $5,669 -9.9% | $361,499 +17.9% |
| 2022 | $6,291 -5.9% | $306,608 +15.6% |
| 2021 | $6,683 +8.2% | $265,128 +9.3% |
| 2020 | $6,177 +618.8% | $242,556 +9.9% |
| 2019 | $859 -1% | $220,782 +51.2% |
| 2018 | $868 | $146,000 -12% |
| 2017 | -- | $165,816 +6.6% |
| 2016 | $3,656 +5.4% | $155,481 +22.8% |
| 2015 | $3,467 | $126,600 |
| 2014 | $3,467 | $126,600 +5.1% |
| 2013 | -- | $120,500 +0.3% |
| 2012 | -- | $120,100 +6.3% |
| 2011 | -- | $113,000 -0.4% |
| 2010 | -- | $113,500 -6.6% |
| 2009 | -- | $121,500 |
| 2008 | -- | $121,500 +12.5% |
| 2007 | -- | $108,013 +1.4% |
| 2006 | -- | $106,530 |
| 2005 | -- | $106,530 +2.8% |
| 2004 | -- | $103,590 +1.3% |
| 2003 | -- | $102,300 +1% |
| 2002 | -- | $101,300 +6.4% |
| 2001 | -- | $95,200 +10.7% |
| 2000 | -- | $86,000 |
Find assessor info on the county website
Neighborhood: 76131
Nearby homes
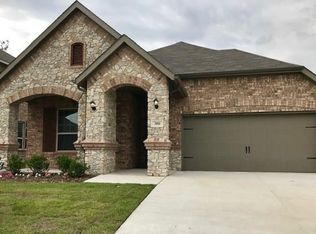
- $335,3004 bd2 ba1.8k sqft300 Sugar Creek Ln, Saginaw, TX 76131Off Market
- $431,200-- bd-- ba2.9k sqft276 Sugar Creek Ln, Saginaw, TX 76131Off Market
- $422,900-- bd-- ba3k sqft304 Sugar Creek Ln, Saginaw, TX 76131Off Market
- $409,3004 bd3 ba2.7k sqft276 Sugar Creek Lane, Saginaw, TX 76131Off Market
- $380,6003 bd3 ba2.4k sqft336 Sugar Creek, Fort Worth, TX 76131Off Market
- $309,3003 bd2 ba1.6k sqft417 Mariscal Pl, Fort Worth, TX 76131Off Market
- $380,400-- bd-- ba2.2k sqft308 Sugar Creek Ln, Fort Worth, TX 76131Off Market
- $394,700-- bd-- ba2.4k sqft272 Sugar Creek Ln, Fort Worth, TX 76131Off Market
Nearby schools
GreatSchools rating
- 4/10Comanche Springs Elementary SchoolGrades: PK-5Distance: 0.3 mi
- 4/10Prarie Vista Middle SchoolGrades: 6-8Distance: 0.3 mi
- 4/10Eagle Mountain High SchoolGrades: 9-12Distance: 3.5 mi
Schools provided by the listing agent
- Elementary: Comanche Springs
- Middle: Prairie Vista
- High: Saginaw
- District: Eagle MT-Saginaw ISD
Source: NTREIS. This data may not be complete. We recommend contacting the local school district to confirm school assignments for this home.
Get a cash offer in 3 minutes
Find out how much your home could sell for in as little as 3 minutes with a no-obligation cash offer.
Estimated market value
$335,700
Get a cash offer in 3 minutes
Find out how much your home could sell for in as little as 3 minutes with a no-obligation cash offer.
Estimated market value
$335,700
- Texas
- Tarrant County
- Fort Worth
- 76131
- 300 Sugar Creek Ln
Nearby cities
Nearby neighborhoods
Nearby zip codes
Other Fort Worth Topics
