Welcome to 300 Sugarwood Drive -- a rare opportunity to own a custom-built lakefront retreat in the beautiful Robindale community of Kingsport.
This one-owner home is being offered for the first time and showcases timeless craftsmanship paired with everyday comfort. Perfectly positioned on Patrick Henry Lake, the property offers serene waterfront living while remaining just minutes from Holston Elementary, Sullivan Central Middle School, and West Ridge High School. Grocery stores, convenience shopping, and Tri-Cities Regional Airport are all a short drive away, making this an ideal location for families seeking both tranquility and convenience.
From the moment you arrive, you'll be welcomed by a charming covered front porch and a custom wood front door. Step inside to soaring 17-foot ceilings and beautiful flooring throughout--no carpet anywhere in the home. The main level features a spacious living area designed for both entertaining and relaxed family living. The kitchen is thoughtfully appointed with crisp white cabinetry, ample storage, and a center island perfect for meal prep and gathering. Throughout the home you will find double pane Pella Windows.
The primary level offers two generously sized, suite-style bedrooms, each with its own full bathroom featuring stand-up showers and bathtubs. The primary bedroom includes washer and dryer hookups for true one-level living convenience. Both bedrooms feature sliding glass doors that open directly onto the covered back porch seamlessly blending indoor and outdoor living. The home is heated and cooled by a top of the line WaterFurnace Geothermal system that was installed in 2023.
Upstairs, a versatile den-style space provides the perfect setting for a home office, guest retreat, or private library, complete with access to its own balcony overlooking the property.
The lower level presents a unique opportunity to customize and expand. This nearly finished basement offers abundant space for storage, hobbies, tools, and lawn equipment, while still allowing room for additional living space. A garage door provides easy vehicle access, and with a septic permit approved for three bedrooms, adding an additional bedroom is both simple and convenient.
Step outside and experience the true highlight of this home--year-round lake views of Patrick Henry Lake, water levels averaging approximately six feet fluctuation. The property features two private docks, including one stationary dock and one floating dock, ideal for boating and water recreation. Situated on a spacious 0.56-acre lot, you'll enjoy privacy, freedom, and breathtaking scenery. A covered back porch, accessible from both bedrooms and the kitchen, offers the perfect spot to relax and take in the views--you'll find yourself spending countless hours here. Additionally, an extra community dock provided by Robindale is just a short walk away.
This craftsman-built home has seen numerous recent updates, including:
Architectural shingle and metal roof (2025)
New flooring in the kitchen and living room
WaterFurnace Geothermal heating and cooling system (2023)
New commodes in both bathrooms
This exceptional lakefront property blends luxury, comfort, and family-friendly living--truly a place to call home.
Sold for $580,000
$580,000
300 Sugarwood Dr, Kingsport, TN 37663
2beds
2,404sqft
Single Family Residence, Residential
Built in 1994
0.56 Acres Lot
$579,900 Zestimate®
$241/sqft
$2,520 Estimated rent
Home value
$579,900
$551,000 - $615,000
$2,520/mo
Zestimate® history
Owner options
List your home for rent
$2,520/mo
Rent Zestimate®
Find your next renter with Zillow Rental Manager. Plus, with online applications, you can quickly screen prospective tenants – for free.
$2,520/mo
Rent Zestimate®
Refinance and save
$3,398/mo
Est. payment
Refinancing to a lower rate could help reduce your monthly payments and save thousands over the life of the loan.
$3,398/mo
Est. payment
Explore your selling options
Work with a Zillow partner agent
Leverage their expertise and Zillow's premium Showcase listings to get your home seen by more buyers.
Get startedList with your own agent
Get your home in front of millions of buyers by listing it on Zillow.
Learn how to do itSell it yourself
Take full control of how buyers see your home on Zillow by listing For Sale by Owner (FSBO).
List your homeWhat's special
Serene waterfront livingCharming covered front porchAmple storageDouble pane pella windows
Zillow last checked:
Listing updated:
Listed by:
Thomas Kellner 423-218-5404,
Greater Impact Realty Jonesborough
Bought with:
Elizabeth Whittemore, 351128
The Addington Agency Bristol
Source: TVRMLS,MLS#: 9990758
Facts & features
Interior
Bedrooms & bathrooms
- Bedrooms: 2
- Bathrooms: 2
- Full bathrooms: 2
Primary bedroom
- Level: Lower
Heating
- Geothermal, Heat Pump
Cooling
- Geothermal, Heat Pump
Appliances
- Included: Microwave, Range, Washer
- Laundry: Electric Dryer Hookup, Washer Hookup
Features
- Master Downstairs, Kitchen Island, Soaking Tub
- Flooring: Hardwood
- Doors: Sliding Doors
- Windows: Double Pane Windows, Other
- Basement: Garage Door,Partially Finished
Interior area
- Total structure area: 4,196
- Total interior livable area: 2,404 sqft
Property
Parking
- Total spaces: 1
- Parking features: Driveway
- Garage spaces: 1
- Has uncovered spaces: Yes
Features
- Patio & porch: Deck, Front Porch
- Exterior features: Balcony, Dock
- Has view: Yes
- View description: Water
- Has water view: Yes
- Water view: Water
- Waterfront features: Lake
Lot
- Size: 0.56 Acres
- Topography: Cleared
Details
- Parcel number: 107h B 008.00
- Zoning: RS
Construction
Type & style
- Home type: SingleFamily
- Architectural style: Craftsman
- Property subtype: Single Family Residence, Residential
Materials
- Wood Siding
- Foundation: Block
- Roof: Metal,Shingle
Condition
- Above Average
- New construction: No
- Year built: 1994
Utilities & green energy
- Sewer: Private Sewer
- Water: Public
- Utilities for property: Cable Available, Electricity Available, Water Connected
Community & HOA
Community
- Features: Lake
- Subdivision: Robindale
HOA
- Has HOA: No
Location
- Region: Kingsport
Financial & listing details
- Price per square foot: $241/sqft
- Tax assessed value: $489,300
- Annual tax amount: $1,973
- Date on market: 2/19/2026
- Listing terms: Cash,Conventional,FHA,VA Loan
- Electric utility on property: Yes
Price history
| Date | Event | Price |
|---|---|---|
| 4/9/2026 | Sold | $580,000-1.7%$241/sqft |
Source: TVRMLS #9990758 Report a problem | ||
| 3/11/2026 | Pending sale | $590,000$245/sqft |
Source: TVRMLS #9990758 Report a problem | ||
| 2/19/2026 | Listed for sale | $590,000$245/sqft |
Source: TVRMLS #9990758 Report a problem | ||
| 2/13/2026 | Pending sale | $590,000$245/sqft |
Source: TVRMLS #9990758 Report a problem | ||
| 2/1/2026 | Listed for sale | $590,000-9.9%$245/sqft |
Source: TVRMLS #9990758 Report a problem | ||
| 8/3/2025 | Listing removed | $655,000$272/sqft |
Source: TVRMLS #9975677 Report a problem | ||
| 6/16/2025 | Price change | $655,000-0.8%$272/sqft |
Source: TVRMLS #9975677 Report a problem | ||
| 6/4/2025 | Price change | $660,000-0.8%$275/sqft |
Source: TVRMLS #9975677 Report a problem | ||
| 5/2/2025 | Price change | $665,000-1.5%$277/sqft |
Source: TVRMLS #9975677 Report a problem | ||
| 2/3/2025 | Listed for sale | $675,000$281/sqft |
Source: TVRMLS #9975677 Report a problem | ||
| 10/10/2024 | Listing removed | $675,000$281/sqft |
Source: TVRMLS #9968399 Report a problem | ||
| 7/10/2024 | Listed for sale | $675,000$281/sqft |
Source: TVRMLS #9968399 Report a problem | ||
Public tax history
| Year | Property taxes | Tax assessment |
|---|---|---|
| 2025 | $1,973 -7% | $122,325 +43.9% |
| 2024 | $2,122 +3.7% | $85,000 |
| 2023 | $2,045 | $85,000 |
| 2022 | $2,045 | $85,000 |
| 2021 | -- | $85,000 +7.8% |
| 2020 | $2,026 | $78,850 |
| 2019 | $2,026 +0.8% | $78,850 |
| 2018 | $2,011 0% | $78,850 |
| 2017 | $2,011 | $78,850 +3% |
| 2016 | $2,011 +13.9% | $76,550 0% |
| 2014 | $1,765 | $76,553 |
| 2013 | $1,765 -1.1% | $76,553 |
| 2012 | $1,784 +8.7% | $76,553 -0.6% |
| 2011 | $1,642 | $77,048 |
| 2010 | $1,642 | $77,048 |
| 2009 | $1,642 | $77,048 |
| 2008 | -- | $77,048 +10.9% |
| 2007 | $1,758 | $69,471 |
| 2006 | $1,758 | $69,471 |
| 2005 | $1,758 -5.2% | $69,471 |
| 2004 | $1,855 +75.5% | $69,471 +54.4% |
| 2002 | $1,057 | $44,980 |
| 2001 | -- | $44,980 -69.8% |
| 2000 | -- | $148,764 |
Find assessor info on the county website
Neighborhood: 37663
Nearby homes
- $525,0003 bd2 ba1.4k sqft230 Sugarwood Dr, Kingsport, TN 37663Sold
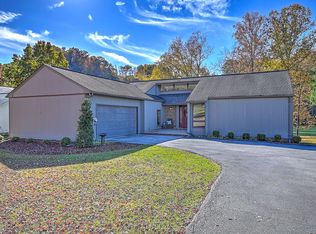
- $555,900-- bd2 ba2.3k sqft310 Sugarwood Dr, Kingsport, TN 37663Off Market
- $584,000-- bd3 ba1.9k sqft220 Sugarwood Dr, Kingsport, TN 37663Off Market
- $488,5003 bd3 ba1.7k sqft320 Sugarwood Dr, Kingsport, TN 37663Off Market
- $361,900-- bd2 ba1.5k sqft305 Sugarwood Dr, Kingsport, TN 37663Off Market
- $474,8004 bd3 ba3.3k sqft215 Sugarwood Dr, Kingsport, TN 37663Off Market
- $49,500-- bd-- ba-- sqft311 Sugarwood Dr, Kingsport, TN 37663Off Market
- $529,200-- bd2 ba2.4k sqft311 Sugarwood Dr, Kingsport, TN 37663Off Market
Nearby schools
GreatSchools rating
- 6/10Holston Elementary SchoolGrades: PK-5Distance: 3.4 mi
- 6/10Sullivan Central Middle SchoolGrades: 6-8Distance: 6.3 mi
- 7/10West Ridge High SchoolGrades: 9-12Distance: 4.1 mi
Schools provided by the listing agent
- Elementary: Holston
- Middle: Sullivan Central Middle
- High: West Ridge
Source: TVRMLS. This data may not be complete. We recommend contacting the local school district to confirm school assignments for this home.


Get pre-qualified for a loan
At Zillow Home Loans, we can pre-qualify you in as little as 5 minutes with no impact to your credit score.An equal housing lender. NMLS #10287.
- Tennessee
- Sullivan County
- Kingsport
- 37663
- 300 Sugarwood Dr
Nearby cities
Nearby neighborhoods
Nearby zip codes
Other Kingsport Topics
