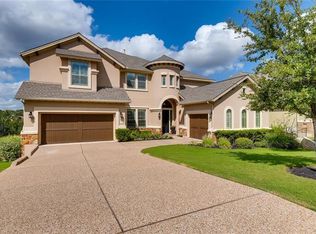
Discover unparalleled elegance and expansive living in this perfectly nestled cul-de-sac home, located in the highly coveted Bella Mar neighborhood of Steiner Ranch. Upon entering, a grand curved staircase immediately captures attention, setting a tone of sophistication that extends throughout the residence. Soaring ceilings create an airy ambiance, complementing an open-concept design that seamlessly connects living spaces. The massive kitchen, equipped with stainless steel appliances, is meticulously designed for entertaining, offering both functionality and style. This residence boasts four generously sized bedrooms and four full bathrooms, with the potential to easily convert to a five-bedroom home, accommodating diverse lifestyle needs. A dedicated media room provides an ideal space for entertainment or relaxation. Architectural details such as the wrought iron door and spindle staircase add a touch of refined charm. Enjoy an abundance of picturesque Hill Country views from various vantage points within the property. Hardwood floors flow through common areas, while new carpet in select spaces adds comfort. Fresh exterior paint enhances the home's curb appeal, and ample storage solutions ensure an organized living environment. This property offers a truly exceptional lifestyle opportunity. Make your appointment today priced to sell!
Pending
$999,000
300 Summer Alcove Way, Austin, TX 78732
5beds
4,148sqft
Single Family Residence
Built in 2012
0.27 Acres Lot
$-- Zestimate®
$241/sqft
$88/mo HOA
What's special
Picturesque hill country viewsSpindle staircaseHardwood floorsStainless steel appliancesAmple storage solutionsFour generously sized bedroomsSoaring ceilings
- 28 days
- 1,071
- 56
Zillow last checked:
Listing updated:
Listed by:
Patrick Lalezari (512) 520-6248,
9 Points Realty (512) 520-6248
Source: Unlock MLS,MLS#: 7481850
Facts & features
Interior
Bedrooms & bathrooms
- Bedrooms: 5
- Bathrooms: 4
- Full bathrooms: 4
- Main level bedrooms: 2
Heating
- Central
Cooling
- Central Air
Appliances
- Included: Disposal, Gas Cooktop
Features
- Bookcases, Breakfast Bar, High Ceilings, Crown Molding, Interior Steps, Multiple Dining Areas, Multiple Living Areas, Murphy Bed, Primary Bedroom on Main, Walk-In Closet(s)
- Flooring: Carpet, Wood
- Windows: None
- Number of fireplaces: 1
- Fireplace features: Family Room
Interior area
- Total interior livable area: 4,148 sqft
Property
Parking
- Total spaces: 3
- Parking features: Attached
- Attached garage spaces: 3
Accessibility
- Accessibility features: None
Features
- Levels: Two
- Stories: 2
- Patio & porch: Covered, Patio
- Exterior features: Boat Dock - Shared, Private Yard
- Pool features: None
- Spa features: None
- Fencing: Wood
- Has view: Yes
- View description: Hill Country
- Waterfront features: None
Lot
- Size: 0.27 Acres
- Features: Back to Park/Greenbelt, Cul-De-Sac, Sprinkler - Automatic
Details
- Additional structures: None
- Parcel number: 01335309250000
- Special conditions: Standard
Construction
Type & style
- Home type: SingleFamily
- Property subtype: Single Family Residence
Materials
- Foundation: Slab
- Roof: Composition
Condition
- Resale
- New construction: No
- Year built: 2012
Utilities & green energy
- Sewer: Municipal Utility District (MUD), Public Sewer
- Water: Municipal Utility District (MUD), Public
- Utilities for property: Water Connected
Community & HOA
Community
- Features: Golf, Lake, Park, Playground, Pool, Sport Court(s)/Facility, Tennis Court(s), Underground Utilities
- Subdivision: River Dance Ph 7-A
HOA
- Has HOA: Yes
- Services included: Common Area Maintenance, Trash
- HOA fee: $525 semi-annually
- HOA name: SRMA
Location
- Region: Austin
Financial & listing details
- Price per square foot: $241/sqft
- Tax assessed value: $1,040,133
- Annual tax amount: $22,438
- Date on market: 8/7/2026
- Listing terms: Cash,Conventional,VA Loan
Estimated market value
Not available
Estimated sales range
Not available
Not available
Price history
| Date | Event | Price |
|---|---|---|
| 8/21/2026 | Pending sale | $999,000$241/sqft |
Source: | ||
| 8/7/2026 | Listed for sale | $999,000+40.7%$241/sqft |
Source: | ||
| 5/11/2026 | Sold | -- |
Source: Public Record Report a problem | ||
| 7/15/2015 | Sold | -- |
Source: Agent Provided Report a problem | ||
| 6/12/2015 | Pending sale | $710,000$171/sqft |
Source: Coldwell Banker United, Realtors #6664467 Report a problem | ||
| 5/14/2015 | Price change | $710,000-2.1%$171/sqft |
Source: Coldwell Banker United, Realtors #6664467 Report a problem | ||
| 4/7/2015 | Listed for sale | $725,000$175/sqft |
Source: Coldwell Banker United, Realtors #6664467 Report a problem | ||
Public tax history
| Year | Property taxes | Tax assessment |
|---|---|---|
| 2025 | $17,875 -5.1% | $1,040,133 -4% |
| 2024 | $18,827 +10.7% | $1,083,580 +10% |
| 2023 | $17,014 -3.7% | $985,073 +10% |
| 2022 | $17,670 | $895,521 +10% |
| 2021 | -- | $814,110 +8.4% |
| 2020 | $17,330 -0.4% | $751,369 |
| 2019 | $17,403 +10.4% | $751,369 +9.8% |
| 2018 | $15,769 | $684,000 +3.6% |
| 2017 | $15,769 -0.2% | $660,303 -3.7% |
| 2016 | $15,802 | $685,972 +3.2% |
| 2015 | $15,802 | $664,952 +10% |
| 2014 | $15,802 | $604,502 +4.5% |
| 2013 | -- | $578,462 |
Find assessor info on the county website
Monthly payment
Est. payment
Payment breakdown
Explore the cost of this home by adjusting the details. Changes won't be saved.Climate risks
Neighborhood: Steiner Ranch
Nearby schools
Schools provided by the listing agent
- Elementary: River Ridge
- Middle: Canyon Ridge
- High: Vandegrift
- District: Leander ISD
Source: Unlock MLS. This data may not be complete. We recommend contacting the local school district to confirm school assignments for this home.