Located in the wooded Woodbridge, this 4 bed-home features an updated kitchen w/ granite countertops,2 matching refrigerators, and a breakfast nook w/ its own fireplace. You'll enjoy a spacious living room, formal dining, a dedicated laundry room with shelving, and a half bathroom on the main floor. Upstairs, all 3 bedrooms provide privacy and comfort, with the impressive owner's suite boasting a sitting area and his and hers closets. The renovated en-suite bath features a beautiful walk-in tile shower. Both the full spare bath and the half bath have been updated. Above the garage, the bonus room functions as a private in-law suite w/ a full bathroom, built-in window desk, and its own staircase for privacy. Industrial tankless water heater. The exterior is just as remarkable-with an extended driveway, RV/trailer parking space, and a retaining wall. Screened-in south-facing porch, ideal for starting plants, or host larger gatherings on the back deck under a newly built roof and pergola.
Sold for $374,000
$374,000
300 Summerlea Ct, Fayetteville, NC 28311
4beds
2,255sqft
Single Family Residence
Built in 1986
0.53 Acres Lot
$369,700 Zestimate®
$166/sqft
$2,323 Estimated rent
Home value
$369,700
$336,000 - $407,000
$2,323/mo
Zestimate® history
Owner options
List your home for rent
$2,323/mo
Rent Zestimate®
Find your next renter with Zillow Rental Manager. Plus, with online applications, you can quickly screen prospective tenants – for free.
$2,323/mo
Rent Zestimate®
Refinance and save
$2,335/mo
Est. payment
Refinancing to a lower rate could help reduce your monthly payments and save thousands over the life of the loan.
$2,335/mo
Est. payment
Explore your selling options
Work with a Zillow partner agent
Leverage their expertise and Zillow's premium Showcase listings to get your home seen by more buyers.
Get startedList with your own agent
Get your home in front of millions of buyers by listing it on Zillow.
Learn how to do itSell it yourself
Take full control of how buyers see your home on Zillow by listing For Sale by Owner (FSBO).
List your homeWhat's special
In-law suiteBonus roomRenovated en-suite bathBack deckWalk-in tile showerBreakfast nookExtended driveway
Zillow last checked:
Listing updated:
Listed by:
IRENA PRICE,
COLDWELL BANKER ADVANTAGE - FAYETTEVILLE
Bought with:
Non Member Agent, none
NON MEMBER COMPANY
Source: LPRMLS,MLS#: 742559 Originating MLS: Longleaf Pine Realtors
Originating MLS: Longleaf Pine RealtorsFacts & features
Interior
Bedrooms & bathrooms
- Bedrooms: 4
- Bathrooms: 4
- Full bathrooms: 3
- 1/2 bathrooms: 1
Heating
- Heat Pump
Cooling
- Central Air
Appliances
- Included: Dryer, Dishwasher, Range, Refrigerator, Washer
- Laundry: Washer Hookup, Dryer Hookup, Main Level, In Unit
Features
- Ceiling Fan(s), Separate/Formal Dining Room, Entrance Foyer, Granite Counters, Separate Shower, Walk-In Closet(s), Window Treatments
- Flooring: Carpet, Hardwood, Tile
- Windows: Blinds
- Basement: Crawl Space
- Number of fireplaces: 2
- Fireplace features: Electric, Masonry, Dining Room
Interior area
- Total interior livable area: 2,255 sqft
Property
Parking
- Total spaces: 2
- Parking features: Attached, Garage
- Attached garage spaces: 2
Features
- Levels: Two
- Stories: 2
- Patio & porch: Covered, Deck, Front Porch, Porch, Screened
- Exterior features: Deck, Fence, Porch, Storage
- Fencing: Back Yard
Lot
- Size: 0.53 Acres
- Features: Cul-De-Sac, Wooded
- Residential vegetation: Wooded
Details
- Parcel number: 0531224166
- Special conditions: Standard
Construction
Type & style
- Home type: SingleFamily
- Architectural style: Two Story
- Property subtype: Single Family Residence
Materials
- Composite Siding
Condition
- New construction: No
- Year built: 1986
Utilities & green energy
- Sewer: Septic Tank
- Water: Public
Community & HOA
Community
- Features: Gutter(s)
- Security: Security System
- Subdivision: Woodbridge (Fa)
HOA
- Has HOA: No
Location
- Region: Fayetteville
Financial & listing details
- Price per square foot: $166/sqft
- Tax assessed value: $348,300
- Annual tax amount: $2,565
- Date on market: 4/25/2025
- Cumulative days on market: 31 days
- Listing terms: Cash,Conventional,FHA,VA Loan
- Inclusions: 2 kitchen refrigerators, washer, dryer, 2 community tables, chicken coop, shed, dresser in bed#2
- Exclusions: Surround sound and speakers
- Ownership: More than a year
- Road surface type: Paved
Price history
| Date | Event | Price |
|---|---|---|
| 7/22/2025 | Sold | $374,000-8.8%$166/sqft |
Source:  LPRMLS #742559 Report a problem LPRMLS #742559 Report a problem | ||
| 5/29/2025 | Pending sale | $410,000$182/sqft |
Source: LPRMLS #742559 Report a problem | ||
| 5/6/2025 | Price change | $410,000-2.4%$182/sqft |
Source: LPRMLS #742559 Report a problem | ||
| 4/25/2025 | Listed for sale | $420,000+78.8%$186/sqft |
Source: LPRMLS #742559 Report a problem | ||
| 6/26/2017 | Sold | $234,900$104/sqft |
Source: LPRMLS #521511 Report a problem | ||
| 6/8/2017 | Pending sale | $234,900$104/sqft |
Source: RE/MAX INFINITY #521511 Report a problem | ||
| 5/30/2017 | Listed for sale | $234,900-2.1%$104/sqft |
Source: RE/MAX INFINITY #521511 Report a problem | ||
| 5/26/2006 | Sold | $240,000+35.6%$106/sqft |
Source: Public Record Report a problem | ||
| 3/19/2001 | Sold | $177,000$78/sqft |
Source: Public Record Report a problem | ||
Public tax history
| Year | Property taxes | Tax assessment |
|---|---|---|
| 2025 | $2,565 +0.4% | $348,300 +43.5% |
| 2024 | $2,555 +1.5% | $242,700 |
| 2023 | $2,518 +1.5% | $242,700 |
| 2022 | $2,481 | $242,700 |
| 2021 | $2,481 | $242,700 +9.9% |
| 2020 | -- | $220,766 -8.8% |
| 2019 | $2,475 +3.8% | $242,100 |
| 2018 | $2,384 | $242,100 |
| 2017 | $2,384 +8.4% | $242,100 +1.6% |
| 2016 | $2,200 | $238,400 |
| 2015 | $2,200 | $238,400 |
| 2014 | $2,200 | $238,400 |
| 2013 | $2,200 | $238,400 |
| 2012 | $2,200 | $238,400 |
| 2011 | $2,200 | $238,400 |
| 2010 | -- | $238,400 |
| 2009 | -- | $238,400 +31.2% |
| 2008 | -- | $181,700 |
| 2007 | -- | $181,700 |
| 2006 | -- | $181,700 |
| 2005 | -- | -- |
| 2004 | -- | $181,700 |
| 2003 | -- | $181,700 +6.2% |
| 2002 | -- | $171,124 |
| 2001 | -- | $171,124 |
Find assessor info on the county website
Neighborhood: 28311
Nearby homes
- $357,6004 bd3 ba2.6k sqft301 Summerlea Ct, Fayetteville, NC 28311Off Market
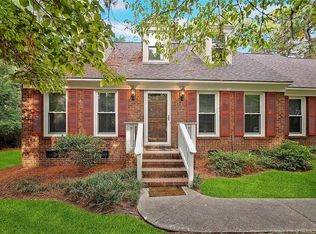
- $353,8004 bd2 ba2.5k sqft301 Dawnwood Ct, Fayetteville, NC 28311Off Market
- $342,2004 bd3 ba2.2k sqft6504 Countryside Dr, Fayetteville, NC 28311Off Market

- $481,0004 bd2 ba3.4k sqft304 Summerlea Ct, Fayetteville, NC 28311Off Market
- $401,8004 bd2 ba2.7k sqft305 Dawnwood Ct, Fayetteville, NC 28311Off Market
- $358,3004 bd4 ba2.2k sqft300 Dawnwood Ct, Fayetteville, NC 28311Off Market
- $420,0004 bd3 ba2.7k sqft6416 Countryside Dr, Fayetteville, NC 28311Off Market
- $335,0000.57 Acres6505 Countryside Dr, Fayetteville, NC 28311Sold
Nearby schools
GreatSchools rating
- 8/10Howard L Hall ElementaryGrades: K-5Distance: 0.2 mi
- 4/10Pine Forest MiddleGrades: 6-8Distance: 2.5 mi
- 7/10Pine Forest HighGrades: 9-12Distance: 0.3 mi
Schools provided by the listing agent
- Middle: Pine Forest Middle School
- High: Pine Forest Senior High
Source: LPRMLS. This data may not be complete. We recommend contacting the local school district to confirm school assignments for this home.
Get a cash offer in 3 minutes
Find out how much your home could sell for in as little as 3 minutes with a no-obligation cash offer.
Estimated market value
$369,700
Get a cash offer in 3 minutes
Find out how much your home could sell for in as little as 3 minutes with a no-obligation cash offer.
Estimated market value
$369,700
- North Carolina
- Cumberland County
- Fayetteville
- 28311
- 300 Summerlea Ct
Nearby cities
Nearby neighborhoods
Nearby zip codes
Other Fayetteville Topics
