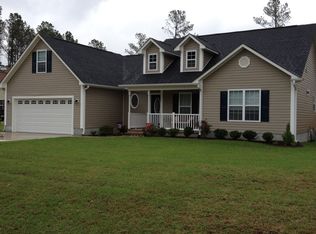
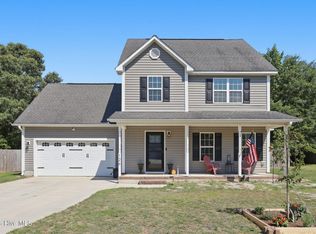
This home is on a short street with three other homes in a cul-de-sac. It has a covered front porch and attached two car garage. Hardwood floor greets you as you enter and continues into the living room and dining room. The living room has a gas log fireplace, vaulted ceiling, and ceiling fan. The living room, dining, and kitchen have an open concept. The kitchen and living room are separated by a curved breakfast bar. The kitchen has matching stainless steel appliances including glass top range, refrigerator, microwave, and dishwasher. The laundry room, bathrooms, and kitchen have ceramic tile floors, while all three bedrooms have carpet. The master bedroom has a walk-in closet, separated for his and hers sides, as well as an on-suite bathroom. The French door in the living room leads out onto the partially covered back patio.
House for rent
$1,900/mo
Fees may apply
300 Sun St, Richlands, NC 28574
3beds
--sqft
Price may not include required fees and charges. Learn more|
Singlefamily
Available Mon Aug 17 2026
Cats, dogs OK
Ceiling fan
In unit laundry
2 Parking spaces parking
Electric, heat pump, fireplace
What's special
Gas log fireplaceCovered front porchHardwood floorVaulted ceilingAttached two car garageMatching stainless steel appliancesCurved breakfast bar
- 5 days |
- -- |
- -- |
Zillow last checked:
Listing updated:
Travel times

Let’s turn your rent into credit progress
Build credit history with every on-time payment and get credit for the payment you’re already making.
Facts & features
Interior
Bedrooms & bathrooms
- Bedrooms: 3
- Bathrooms: 2
- Full bathrooms: 2
Rooms
- Room types: Dining Room
Heating
- Electric, Heat Pump, Fireplace
Cooling
- Ceiling Fan
Appliances
- Included: Dishwasher, Microwave, Oven, Refrigerator
- Laundry: In Unit, Laundry Room
Features
- Blinds/Shades, Ceiling Fan(s), Gas Log, Tray Ceiling(s), Vaulted Ceiling(s), Walk In Closet, Walk-In Closet(s), Walk-in Shower, Wash/Dry Connect
- Flooring: Carpet, Tile, Wood
- Has fireplace: Yes
Property
Parking
- Total spaces: 2
- Parking features: Off Street
- Details: Contact manager
Features
- Exterior features: Contact manager
Details
- Parcel number: 074858
Construction
Type & style
- Home type: SingleFamily
- Property subtype: SingleFamily
Condition
- Year built: 2010
Community & HOA
Location
- Region: Richlands
Financial & listing details
- Lease term: 12 Months
Price history
| Date | Event | Price |
|---|---|---|
| 7/8/2026 | Listed for rent | $1,900+18.8% |
Source: Hive MLS #100587238 Report a problem | ||
| 12/29/2022 | Listing removed | -- |
Source: Hive MLS Report a problem | ||
| 12/7/2022 | Listed for rent | $1,600+60.8% |
Source: Hive MLS Report a problem | ||
| 4/15/2016 | Listing removed | $995 |
Source: Realty World - Today #173709 Report a problem | ||
| 1/8/2016 | Listed for rent | $995 |
Source: Realty World - Today #173709 Report a problem | ||
| 8/26/2010 | Sold | $176,500 |
Source: Public Record Report a problem | ||
Neighborhood: 28574
Nearby schools
GreatSchools rating
- 6/10Clear View ElementaryGrades: K-5Distance: 4.2 mi
- 4/10Trexler MiddleGrades: 6-8Distance: 4.4 mi
- 5/10Richlands HighGrades: 9-12Distance: 3.8 mi