New price, now under $400,000 with a 1-year Fidelity National Home Warranty that conveys with the sale. This 2,168 sq. ft. Craftsman in East Medford's Capitol Hill offers three bedrooms, two full baths, and a functional floor plan on a 0.21-acre corner lot that fills the house with natural light.
At only $184 per square foot, it makes this wonderful home an excellent value and priced below market. The kitchen delivers abundant cabinet storage, generous counter space, brand-new flooring, and a window over the sink looking out to the yard. The main-level bath is fully remodeled and brand new.
Owned and maintained by the same family for 25 years, with the big-ticket items already handled: new roof, new gutters, and fresh paint inside and out. The half basement adds dry, usable space for storage, a workshop, or future finish-out. The corner lot provides off-street parking and room to expand. Original character, updated where it counts. Schedule your showing today !!
Active
Price cut: $10K (8/28)
$399,900
300 Sunrise Ave, Medford, OR 97504
3beds
2baths
2,168sqft
Single Family Residence
Built in 1928
9,147 Square Feet Lot
$397,900 Zestimate®
$184/sqft
$-- HOA
What's special
Craftsman charmRemodeled main-level bathNew roofNew gutters
- 89 days
- 935
- 79
Zillow last checked:
Listing updated:
Listed by:
eXp Realty, LLC 888-814-9613
Source: Oregon Datashare,MLS#: 220222866
Facts & features
Interior
Bedrooms & bathrooms
- Bedrooms: 3
- Bathrooms: 2
Heating
- Fireplace(s), Forced Air, Natural Gas
Cooling
- Central Air
Appliances
- Included: Dishwasher, Disposal, Microwave, Range, Refrigerator, Water Heater
Features
- Double Vanity, Laminate Counters, Linen Closet, Open Floorplan, Pantry, Primary Downstairs, Shower/Tub Combo
- Flooring: Laminate, Tile, Vinyl
- Windows: Vinyl Frames
- Basement: Partial,Unfinished
- Has fireplace: Yes
- Fireplace features: Gas, Living Room
- Common walls with other units/homes: No Common Walls,No One Above,No One Below
Interior area
- Total structure area: 2,168
- Total interior livable area: 2,168 sqft
Property
Parking
- Parking features: Asphalt, Driveway, No Garage, RV Access/Parking
- Has uncovered spaces: Yes
Features
- Levels: Three Or More
- Stories: 3
- Patio & porch: Covered, Patio, Porch
- Fencing: Fenced
- Has view: Yes
- View description: Territorial
Lot
- Size: 9,147 Square Feet
- Features: Corner Lot, Sloped
Details
- Parcel number: 10342360
- Zoning description: SFR-4
- Special conditions: Standard
Construction
Type & style
- Home type: SingleFamily
- Architectural style: Craftsman
- Property subtype: Single Family Residence
Materials
- Frame
- Foundation: Concrete Perimeter
- Roof: Composition
Condition
- New construction: No
- Year built: 1928
Utilities & green energy
- Sewer: Public Sewer
- Water: Public
Community & HOA
Community
- Security: Carbon Monoxide Detector(s), Smoke Detector(s)
- Subdivision: Capital Hill Addition
HOA
- Has HOA: No
Location
- Region: Medford
Financial & listing details
- Price per square foot: $184/sqft
- Tax assessed value: $414,140
- Annual tax amount: $3,131
- Date on market: 7/17/2026
- Cumulative days on market: 89 days
- Listing terms: Cash,Conventional,FHA,VA Loan
- Road surface type: Paved
Estimated market value
$397,900
$378,000 - $418,000
$2,387/mo
Price history
| Date | Event | Price |
|---|---|---|
| 8/28/2026 | Price change | $399,900-2.4%$184/sqft |
Source: eXp Realty #220222866 Report a problem | ||
| 7/24/2026 | Price change | $409,900-5.7%$189/sqft |
Source:  Oregon Datashare #220222866 Report a problem Oregon Datashare #220222866 Report a problem | ||
| 7/17/2026 | Listed for sale | $434,900$201/sqft |
Source: Oregon Datashare #220222866 Report a problem | ||
| 7/12/2026 | Pending sale | $434,900$201/sqft |
Source: Oregon Datashare #220222866 Report a problem | ||
| 6/22/2026 | Price change | $434,900-5.4%$201/sqft |
Source: Oregon Datashare #220222866 Report a problem | ||
| 6/5/2026 | Listed for sale | $459,900+259.3%$212/sqft |
Source: Oregon Datashare #220222866 Report a problem | ||
| 7/24/2001 | Sold | $128,000-5.2%$59/sqft |
Source: Public Record Report a problem | ||
| 8/11/1999 | Sold | $135,000$62/sqft |
Source: Public Record Report a problem | ||
Public tax history
| Year | Property taxes | Tax assessment |
|---|---|---|
| 2024 | $3,066 +3.2% | $205,260 +3% |
| 2023 | $2,972 +2.5% | $199,290 |
| 2022 | $2,900 +2.7% | $199,290 +3% |
| 2021 | $2,825 +2.2% | $193,490 +6.1% |
| 2020 | $2,765 +2.4% | $182,390 +3% |
| 2019 | $2,700 | $177,080 +3% |
| 2018 | $2,700 +2.6% | $171,930 |
| 2017 | $2,631 +1.8% | $171,930 +6.1% |
| 2016 | $2,583 -0.7% | $162,070 |
| 2015 | $2,600 +4% | $162,070 +6.1% |
| 2014 | $2,499 +7.2% | $152,770 +3% |
| 2013 | $2,331 +5.2% | $148,330 +2.3% |
| 2012 | $2,216 -1.8% | $145,030 +0.7% |
| 2011 | $2,258 +2% | $144,070 +3% |
| 2010 | $2,213 +2.7% | $139,880 +3% |
| 2009 | $2,154 +2.5% | $135,810 +3% |
| 2008 | $2,101 +3.9% | $131,860 +3% |
| 2007 | $2,022 +11.9% | $128,020 +3% |
| 2006 | $1,807 +3.5% | $124,300 +3% |
| 2005 | $1,746 +2.1% | $120,680 +3% |
| 2004 | $1,710 +2.4% | $117,170 +3% |
| 2003 | $1,669 | $113,760 +3% |
| 2002 | -- | $110,450 +3% |
| 2001 | -- | $107,240 +3% |
| 2000 | -- | $104,120 |
Find assessor info on the county website
Monthly payment
Est. payment
Payment breakdown
Explore the cost of this home by adjusting the details. Changes won't be saved.Climate risks
Neighborhood: 97504
Nearby schools
Schools provided by the listing agent
- Elementary: Lone Pine Elem
- Middle: Hedrick Middle
- High: North Medford High
Source: Oregon Datashare. This data may not be complete. We recommend contacting the local school district to confirm school assignments for this home.
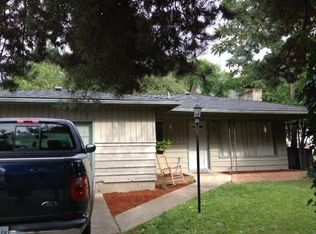
Similar homes
- $439,9003 bd2 ba2.2k sqft2137 E Jackson St, Medford, OR 97504For Sale
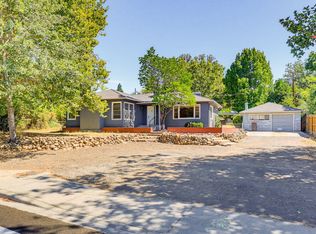
 MLS ID #220225890, Jamie Batte, eXp Realty, LLC. Oregon Datashare
 - $389,0003 bd2 ba1.6k sqft415 Sutter Ave, Medford, OR 97504For Sale
 MLS ID #220222279, Cindy Williams, John L. Scott Medford. Oregon Datashare
 - $412,8003 bd2 ba1.7k sqft2406 Senate Way, Medford, OR 97504For Sale
 MLS ID #220226786, Rutledge Property Group, eXp Realty, LLC. Oregon Datashare
 - $379,9003 bd2 ba1.6k sqft1621 Gayety Ln, Medford, OR 97504For Sale
 MLS ID #220223217, Eric Condello, John L. Scott Medford. Oregon Datashare
 - $435,0003 bd2 ba1.8k sqft1751 Yukon Ave, Medford, OR 97504For SaleMLS ID #220227336, Rutledge Property Group, eXp Realty, LLC. Oregon Datashare
- $435,0003 bd2 ba1.9k sqft2588 Congress Way, Medford, OR 97504For SaleMLS ID #220221758, Jeffrey Nagel, Nestwell Real Estate. Oregon Datashare
- $394,0003 bd2 ba1.3k sqft324 Stanley Ave, Medford, OR 97504For SaleMLS ID #220217629, Jennifer Zeulner, Cascade Hasson Sotheby's International Realty. Oregon Datashare
- $419,9003 bd2 ba1.4k sqft728 Cherrywood Dr, Medford, OR 97504For SaleMLS ID #220227707, Laura Corallo, RE/MAX Integrity. Oregon Datashare
- $445,0003 bd2 ba1.9k sqft2468 Republic Way, Medford, OR 97504For SaleMLS ID #220215991, Nicolle Henderson, John L. Scott Medford. Oregon Datashare
- $429,9003 bd2 ba1.5k sqft3460 Poppy Woods Dr, Medford, OR 97504For SaleMLS ID #220226876, Jennifer Molloy, Coldwell Banker Professional Group. Oregon Datashare
- $465,0003 bd2 ba1.8k sqft2458 Republic Way, Medford, OR 97504For SaleMLS ID #220220679, Nicolle Henderson, John L. Scott Medford. Oregon Datashare
- $479,0003 bd2 ba1.3k sqft2165 Crestbrook Rd, Medford, OR 97504For SaleMLS ID #220215786, Matt Misener, RE/MAX Platinum. Oregon Datashare
- $340,0002 bd1 ba1.2k sqft1100 Reddy Ave, Medford, OR 97504For SaleMLS ID #220226232, Kristina N Weiss, Oregon Adventure Realty. Oregon Datashare
- $465,0003 bd2 ba1.5k sqft1403 Larson Creek Dr, Medford, OR 97504For SaleMLS ID #220226110, Rutledge Property Group, eXp Realty, LLC. Oregon Datashare
- $425,0003 bd2 ba1.5k sqft3327 Kingsbury Dr, Medford, OR 97504For SaleMLS ID #220223954, Denver G Lamont, Cascade Hasson Sotheby's International Realty. Oregon Datashare
- $499,0005 bd3 ba2.1k sqft1451 Bluebonnet Ave, Medford, OR 97504For SaleMLS ID #220224380, James Spencer, Windermere Van Vleet Jacksonville. Oregon Datashare
- $420,5004 bd2 ba1.9k sqft306 Vancouver Ave, Medford, OR 97504For SaleMLS ID #220218990, Rockwell Group, eXp Realty, LLC. Oregon Datashare
- $459,9003 bd2 ba1.7k sqft3035 Adams Cir, Medford, OR 97504For SaleMLS ID #220220677, Katherine M Soditus, Real Estate Alliance & Lease. Oregon Datashare
- $545,0003 bd3 ba2.1k sqft48 Black Oak Dr, Medford, OR 97504For SaleMLS ID #220225740, Krista Walker, Coldwell Banker Professional Group. Oregon Datashare
- $399,0003 bd2 ba1.2k sqft317 Jeanette Ave, Medford, OR 97501For SaleMLS ID #220217763, Sherry R Kittle, Millen Property Group. Oregon Datashare
